
Marin Crook | Cup | Bow | Twist
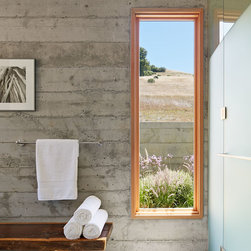
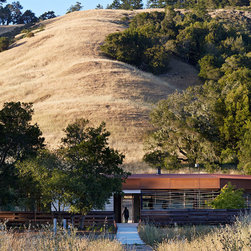
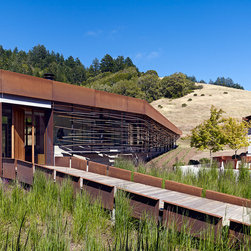
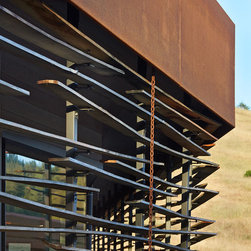
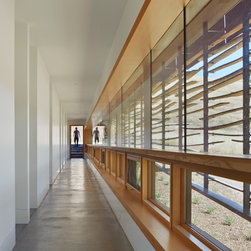
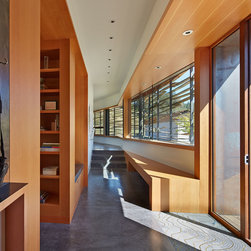
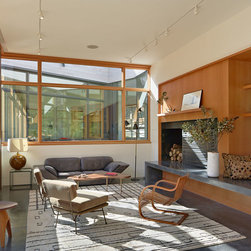
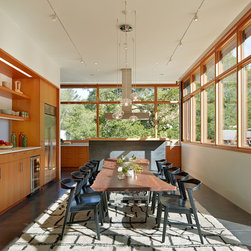
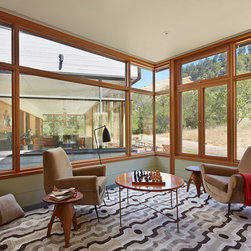
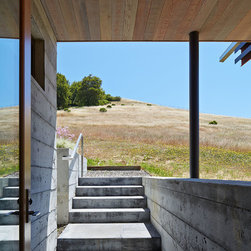
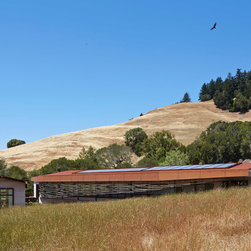
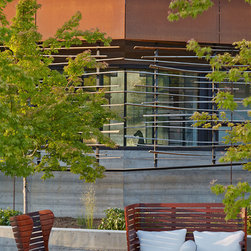
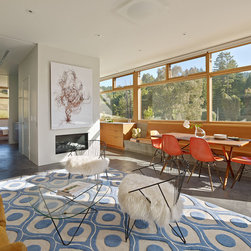
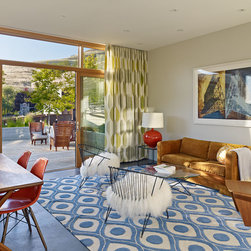
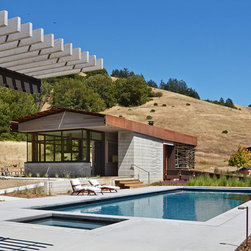
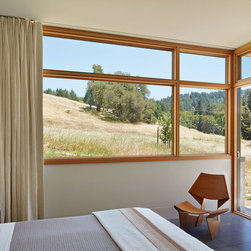
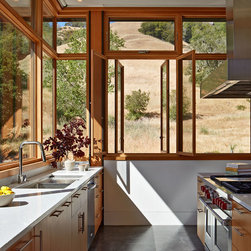
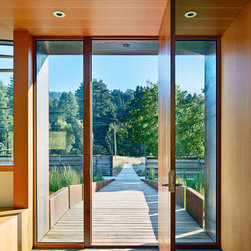
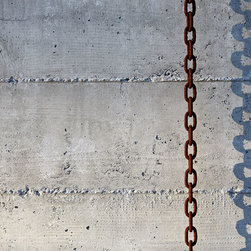
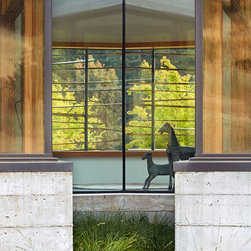
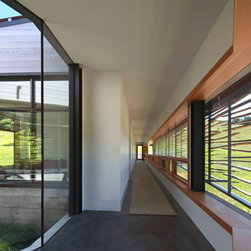
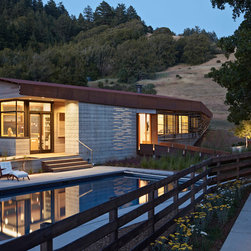
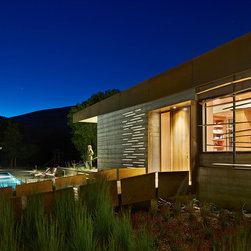
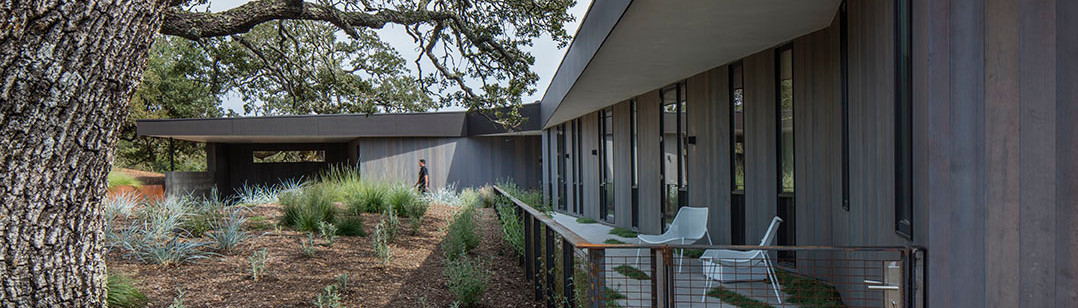
Drawn to the natural beauty of this 42-acre Marin ranchland site, the owners imagined a new home in this rugged landscape as a base camp for exploration, particularly for their two young children. The low-slung house nestles against the base of the site’s primary ridge, which also aligns with the entryway that separates the public and private wings of the home. A single corridor forms a circulation spine along the south side and opens up at each end connecting to paths in the landscape beyond. From every interior space the design tries to foster a desire to move through the building and back out to explore the surrounding landscape. In fact, at a more conceptual level, the entire project is inspired by nature’s tendency towards movement, gesture and change –something architects traditionally work against. So, rather than battle the inevitable movement and weathering of building elements, we embrace them; the steel rusts, the cedar siding grays and fades, the eucalyptus solar screen façade crooks, cups, bows, and twists, becoming slightly more deformed and gestural each day. We hope that the result is a building that feels at entirely at home in its expansive site without dominating or fighting against it.
Crook | Cup | Bow | Twist (categories of lumber deformation) refers to the latent potential energy of all natural systems towards movement. The proposal first analyzes the site as a series of existing flows or “routes” across the landscape, which is then catalogued into three types:
• Topographic Routes of terrain, water, and vegetation;
• Constructed Routes of trails, bridges, and boardwalks; and
• Diurnal Routes of sun path, thermal exchange, and human occupation.
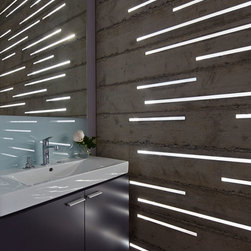
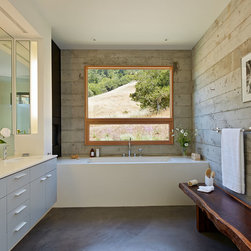
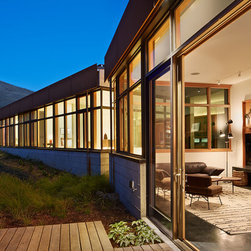
Conceptually, the new buildings become the knot at the center of these routes, drawing strands of physical and ephemeral movement in, engaging them with others, and releasing them back out again. On the most basic level, the architectural aim is to propel the occupants out of the confines of the home and back into the “un-tamed” landscape beyond. The analysis and negotiation of these systems of movement establishes the logic and orientation of the site plan and allows for a construction approach that fluidly integrates new built systems with the governing natural ones. For example, analysis of ephemeral daily movements across the site, in particular solar paths in relationship to thermal regulation and human occupation, determines the building’s primary orientation. The construction organizes around a heavy masonry spine that acts as a thermal mass, maintaining consistent thermal comfort during radical temperature shifts. A detached secondary skin (perforated metal roof and wood solar screen) drapes the entire structure (allowing continuous airflow between the enclosure and these skins) and regulates the daily and seasonal cycles of the sun. Passive solar design, alternative and efficient energy systems, use of repurposed on-site building materials and comprehensive thermal regulation of the building envelope make this project notably sustainable. Beyond these important measures of sustainability however, the project primarily attempts to make palpable for the occupants the set of complex relationships between architecture, and its surrounding ecosystems.
Crook | Cup | Bow | Twist (categories of lumber deformation) refers to the latent potential energy of all natural systems towards movement. The proposal first analyzes the site as a series of existing flows or “routes” across the landscape, which is then catalogued into three types:
• Topographic Routes of terrain, water, and vegetation;
• Constructed Routes of trails, bridges, and boardwalks; and
• Diurnal Routes of sun path, thermal exchange, and human occupation.
Conceptually, the new buildings become the knot at the center of these routes, drawing strands of physical and ephemeral movement in, engaging them with others, and releasing them back out again. On the most basic level, the architectural aim is to propel the occupants out of the confines of the home and back into the “un-tamed” landscape beyond. The analysis and negotiation of these systems of movement establishes the logic and orientation of the site plan and allows for a construction approach that fluidly integrates new built systems with the governing natural ones. For example, analysis of ephemeral daily movements across the site, in particular solar paths in relationship to thermal regulation and human occupation, determines the building’s primary orientation. The construction organizes around a heavy masonry spine that acts as a thermal mass, maintaining consistent thermal comfort during radical temperature shifts. A detached secondary skin (perforated metal roof and wood solar screen) drapes the entire structure (allowing continuous airflow between the enclosure and these skins) and regulates the daily and seasonal cycles of the sun. Passive solar design, alternative and efficient energy systems, use of repurposed on-site building materials and comprehensive thermal regulation of the building envelope make this project notably sustainable. Beyond these important measures of sustainability however, the project primarily attempts to make palpable for the occupants the set of complex relationships between architecture, and its surrounding ecosystems.
Project Year: 2010
Project Cost: More than $2,000,000
Country: United States
Zip Code: 94946