
3 Doors Down
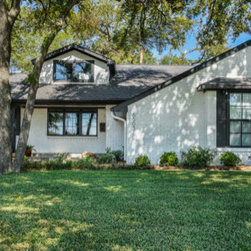
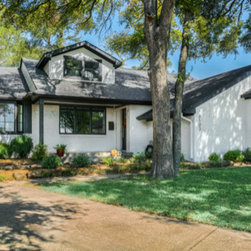
The homeowners of The 3 Doors Down first approached us when they saw us working on their neighbors home, and asked if we could give them a quote on remodeling their front porch. So we popped over to check it out and left with plans to renovate the entire interior of their home and add a second story.
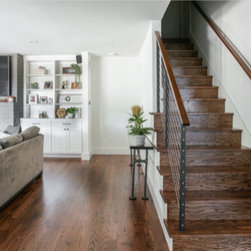
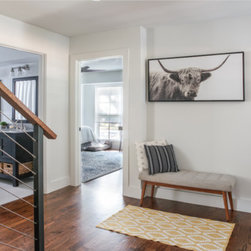
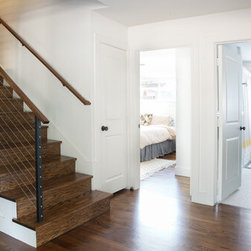
When you first walked into the home, you are immediately greeted with a hallway. It opened on the left to the living room, closed off to the kitchen, and at the end of the hallway was the master. So, we knocked out the hallway completely, and replaced it with an open concept staircase. The stairs then lead to what is now a home office and a home theatre.
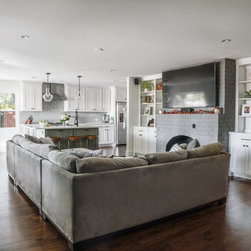
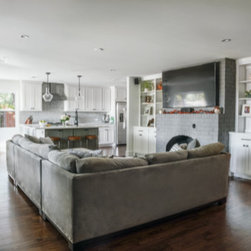
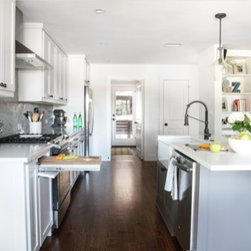
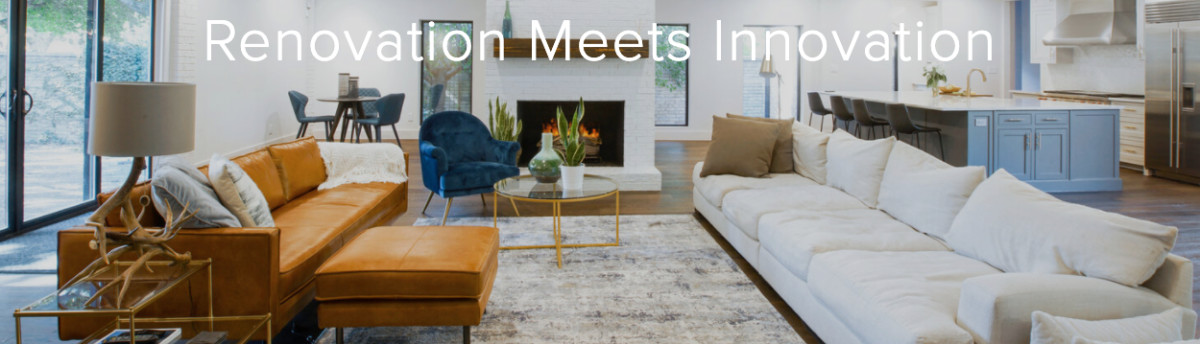
To the left of the now stairs is the living room, and then kitchen which were originally individual rooms. We broke down more walls and created a truly open concept to the home. We replaced the flooring with dark natural wood floors, and repainted the interior white, with a charcoal fireplace accent.
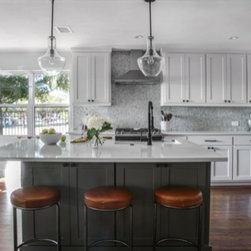
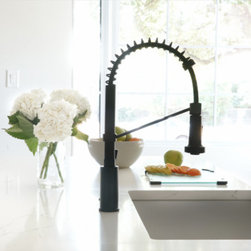
To continue this feel, we replaced the kitchen cabinets, added an oversized island and a deep basic sink, and updated the appliances. We also upgraded the mud room attached with custom made shelving and added a deep pantry, too.
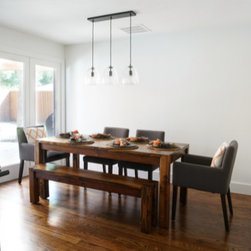
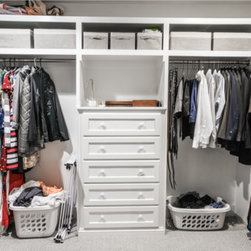
The dining room backed up to the master bedroom. So, we pushed the connecting wall back and used the new space to create a walk-in closet in the master! The closet before was a part of the bathroom and was about two feet deep and four feet across.
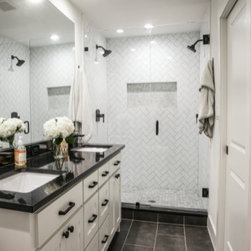
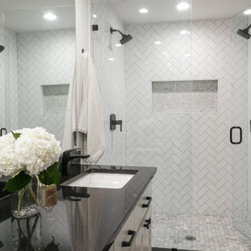
With this freed up space in the bathroom, we were able to rearrange the layout and give the couple a double headed walk-in shower with custom tiles and a his and her sink.
We truly loved working with this couple on their home and the amount of trust they both instilled in us to take their ideas and expand them to something grand that was bigger than they could have pictured on their own.
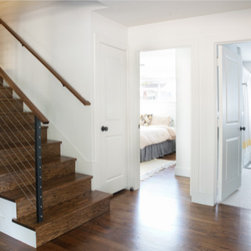
When you first walked into the home, you are immediately greeted with a hallway. It opened on the left to the living room, closed off to the kitchen, and at the end of the hallway was the master. So, we knocked out the hallway completely, and replaced it with an open concept staircase. The stairs then lead to what is now a home office and a home theatre.
To the left of the now stairs is the living room, and then kitchen which were originally individual rooms. We broke down more walls and created a truly open concept to the home. We replaced the flooring with dark natural wood floors, and repainted the interior white, with a charcoal fireplace accent.
To continue this feel, we replaced the kitchen cabinets, added an oversized island and a deep basic sink, and updated the appliances. We also upgraded the mud room attached with custom made shelving and added a deep pantry, too.
The dining room backed up to the master bedroom. So, we pushed the connecting wall back and used the new space to create a walk-in closet in the master! The closet before was a part of the bathroom and was about two feet deep and four feet across.
With this freed up space in the bathroom, we were able to rearrange the layout and give the couple a double headed walk-in shower with custom tiles and a his and her sink.
We truly loved working with this couple on their home and the amount of trust they both instilled in us to take their ideas and expand them to something grand that was bigger than they could have pictured on their own.