
Electric Feel
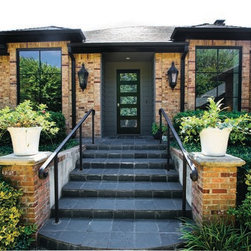
n our first meeting with the homeowners, we stood together in their kitchen and the first question they asked was “how big of a mistake did we make?” They had bought a new home together with the intent of flipping it. I knew we were going to have the opportunity to be creative because, wow, did this home need a spruce!
We knew that the biggest challenge would be redoing the floors throughout the house. The entire house was floored with clay tile. And when I say the entire house, I mean every. single. room. But once we got to know the homeowners and their vision for the home, it all started to flow and quickly became one of our favorite projects.
We knew we wanted to adapt an open concept to the home, and knock out as many walls as possible. What we didn’t know was inside those walls was years of neglected electrical wiring. So a large chunck of our workload was spent rewiring the home - and avoiding electrocuting ourselves!
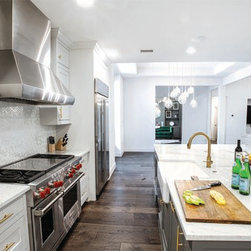
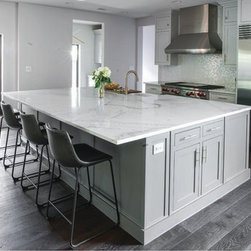
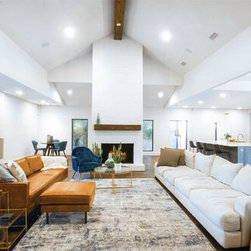
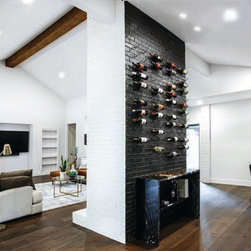
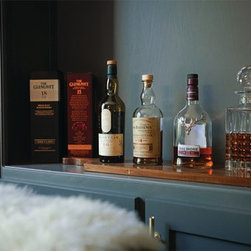
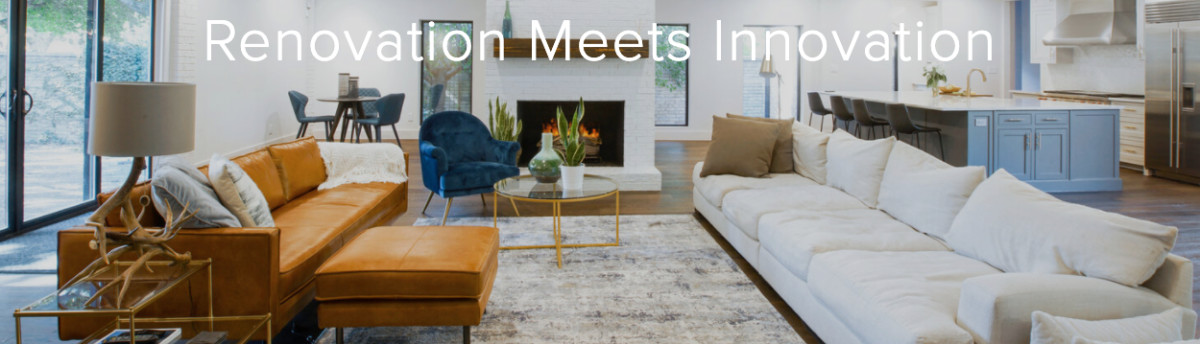
We knocked out all of the walls to the kitchen and created an open concept that flowed from the kitchen, living room, front entry and dining area. The home was unique in that the fireplace stood iscolated in the living room. So, in order to maintain the open concept, we repurposed the back of the fireplace into a wine showcase with hand mounted hooks and a sleek black backdrop.
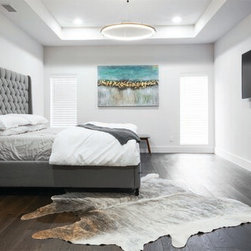
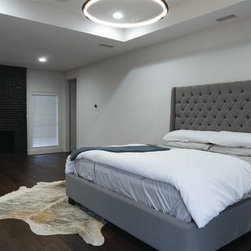
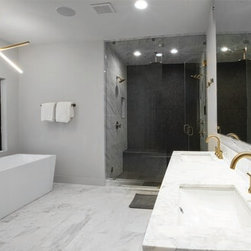
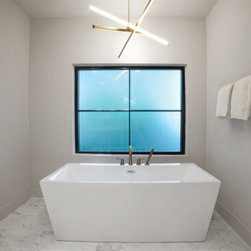
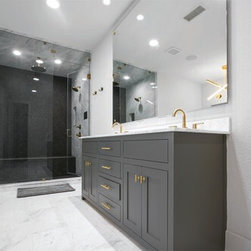
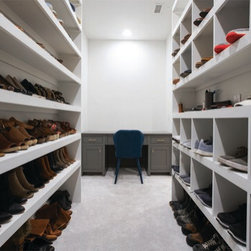
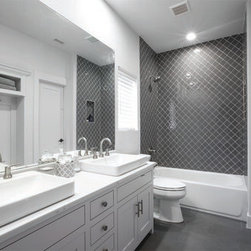
The master was a originally built with two toilets - so we knocked out one and replaced it with a large walk in closet. Which, we totally get why two toilets is great - but a giant closet is much better.
We had a lot of fun with this home and loved the enthusiasm and energy from the homeowners. This was a huge team effort and I think we had a huge win.
We knew that the biggest challenge would be redoing the floors throughout the house. The entire house was floored with clay tile. And when I say the entire house, I mean every. single. room. But once we got to know the homeowners and their vision for the home, it all started to flow and quickly became one of our favorite projects.
We knew we wanted to adapt an open concept to the home, and knock out as many walls as possible. What we didn’t know was inside those walls was years of neglected electrical wiring. So a large chunck of our workload was spent rewiring the home - and avoiding electrocuting ourselves!
We knocked out all of the walls to the kitchen and created an open concept that flowed from the kitchen, living room, front entry and dining area. The home was unique in that the fireplace stood iscolated in the living room. So, in order to maintain the open concept, we repurposed the back of the fireplace into a wine showcase with hand mounted hooks and a sleek black backdrop.
The master was a originally built with two toilets - so we knocked out one and replaced it with a large walk in closet. Which, we totally get why two toilets is great - but a giant closet is much better.
We had a lot of fun with this home and loved the enthusiasm and energy from the homeowners. This was a huge team effort and I think we had a huge win.