
4403 Wolf Willow
Welcome to the stunning custom built Authentic Developments “Haven” model. Haven is bold and beautiful and she has planted her roots at 4403 Wolf Willow Drive. This home is located in “The Creeks” and is in close proximity to some beautiful manicured parks and walking paths.
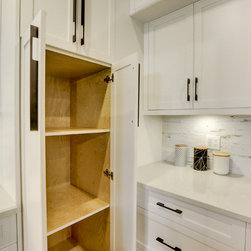
If you are looking for an amazing area and an efficiently planned open concept, then look no further – this home has it all! When planning this home we utilized every square inch of space as efficiently as possible. We created lots of functional cabinet space as well as custom closets in every room of the home to maximize storage potential.
Let’s take a look around and show you what this home has to offer.
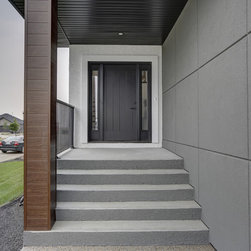
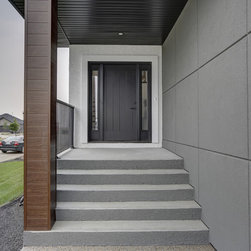
Starting with every home we build, building a strong foundation is key. The foundation walls of this home have been structurally piled and the basement floor has a 5” floating structural slab. The home has spray foam insulation on all basement walls and joust spaces. This home features a triple car garage that is 34 x 24.8, along with an exposed aggregate driveway which offers great curb appeal. The exterior of this home has been finished with a sleek modern touch. Crisp white & grey acrylic stucco combined with rich chocolate Blackwood Sagiwall, and Eldorado Ironside Tundra stone completes the exterior of the home.
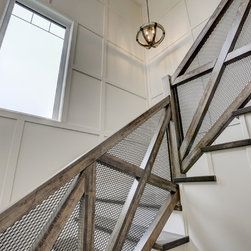
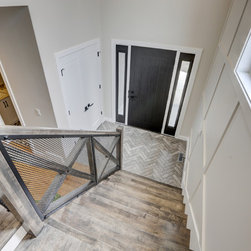
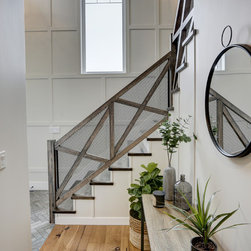
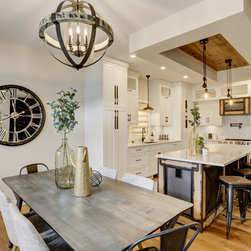
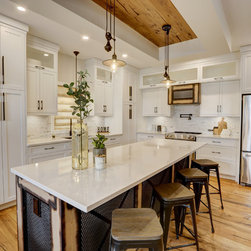
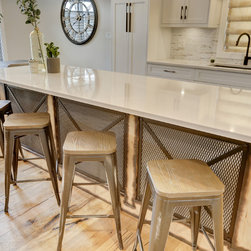
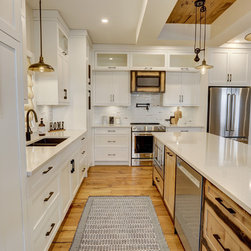
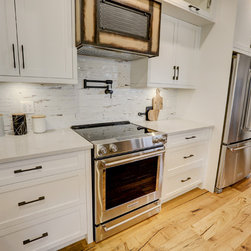
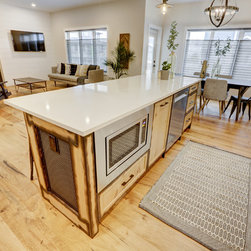
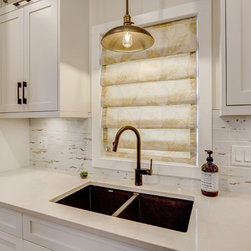
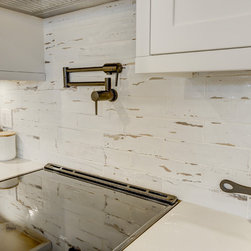
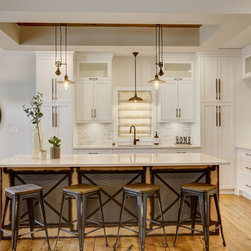
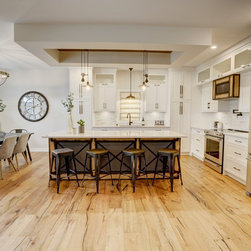
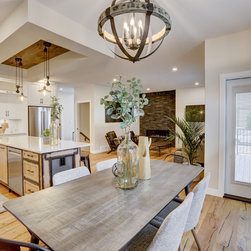
The home is a 1758 sq. ft. two-storey that features 4 bedrooms and 3.5 bathrooms. Upon entering the home – the front foyer leaves a lasting first impression upon any guest. Ceramics tiles laid in a herringbone pattern, a staircase that features crossed wood balusters with matte black metal, along with beautifully treated wall detailing. Heading in from the garage you are also greeted by an amazing space - this area is not just functional it’s gorgeous as well. This mudroom / laundry area is fitted with custom lockers which provides ample room to ensure your space is nicely organized. Heading into the kitchen / living area, this room provides plenty of space for all your entertaining needs. The main floor living space has been fitted with beautiful knotty engineered hardwood and tile flooring throughout. The kitchen has been tailored with a modern yet rustic touch. Beautiful white shaker cabinets combined with a rustic island, quartz countertops, and brick patterned multi-toned backsplash and a full stainless steel appliance package. When seated in your dining space, enjoy a large 16 x 14 covered deck, providing you that extra entertaining space and the perfect place to enjoy your morning coffee.
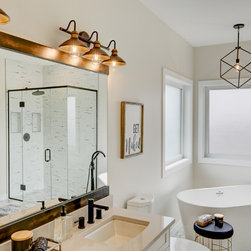
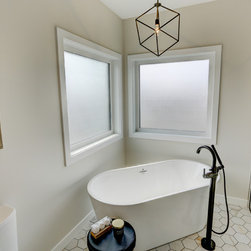
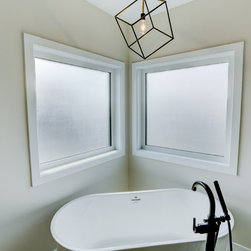
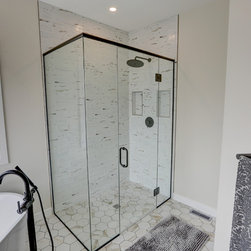
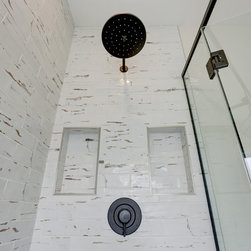
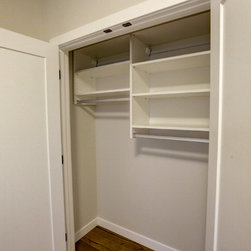
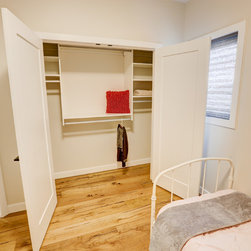
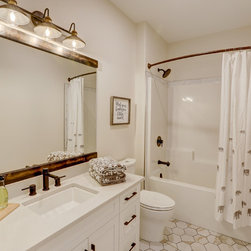
Heading into the upper level of the house, we have 3 bedrooms and 2 bathrooms. Each room has been fitted with custom closets which provides ample storage. The master bedrooms is simply stunning. We wanted to create a space that was beautiful and relaxing. Next up is the ensuite – this space screams relaxation – with a beautiful free standing tub, a custom tile shower and double vanities – this space really has it all.
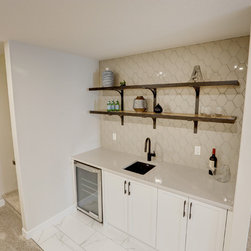
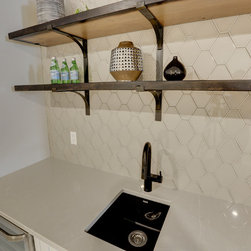
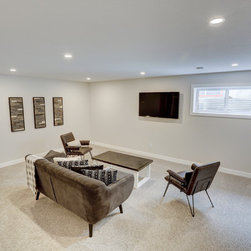
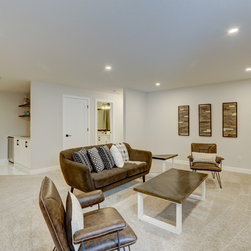
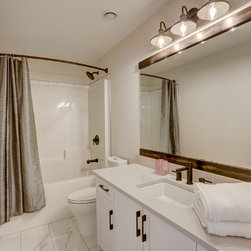
Moving into the lower level of this home… This space contained 1 bedroom, 1 bathroom and has been fitted with a warmer touch. Soft, plush carpet throughout. A beautiful bar fitted with custom cabinets, quartz countertops, floating alder shelves and tile to the ceiling.
This home is move in ready and is looking to meet its new home owners.
We hope you enjoy this tour of the Haven Model. At Authentic Developments we take pride in the homes we build, building quality homes and providing an exceptional customer experience.
If you are looking for an amazing area and an efficiently planned open concept, then look no further – this home has it all! When planning this home we utilized every square inch of space as efficiently as possible. We created lots of functional cabinet space as well as custom closets in every room of the home to maximize storage potential.
Let’s take a look around and show you what this home has to offer.
Starting with every home we build, building a strong foundation is key. The foundation walls of this home have been structurally piled and the basement floor has a 5” floating structural slab. The home has spray foam insulation on all basement walls and joust spaces. This home features a triple car garage that is 34 x 24.8, along with an exposed aggregate driveway which offers great curb appeal. The exterior of this home has been finished with a sleek modern touch. Crisp white & grey acrylic stucco combined with rich chocolate Blackwood Sagiwall, and Eldorado Ironside Tundra stone completes the exterior of the home.
The home is a 1758 sq. ft. two-storey that features 4 bedrooms and 3.5 bathrooms. Upon entering the home – the front foyer leaves a lasting first impression upon any guest. Ceramics tiles laid in a herringbone pattern, a staircase that features crossed wood balusters with matte black metal, along with beautifully treated wall detailing. Heading in from the garage you are also greeted by an amazing space - this area is not just functional it’s gorgeous as well. This mudroom / laundry area is fitted with custom lockers which provides ample room to ensure your space is nicely organized. Heading into the kitchen / living area, this room provides plenty of space for all your entertaining needs. The main floor living space has been fitted with beautiful knotty engineered hardwood and tile flooring throughout. The kitchen has been tailored with a modern yet rustic touch. Beautiful white shaker cabinets combined with a rustic island, quartz countertops, and brick patterned multi-toned backsplash and a full stainless steel appliance package. When seated in your dining space, enjoy a large 16 x 14 covered deck, providing you that extra entertaining space and the perfect place to enjoy your morning coffee.
Heading into the upper level of the house, we have 3 bedrooms and 2 bathrooms. Each room has been fitted with custom closets which provides ample storage. The master bedrooms is simply stunning. We wanted to create a space that was beautiful and relaxing. Next up is the ensuite – this space screams relaxation – with a beautiful free standing tub, a custom tile shower and double vanities – this space really has it all.
Moving into the lower level of this home… This space contained 1 bedroom, 1 bathroom and has been fitted with a warmer touch. Soft, plush carpet throughout. A beautiful bar fitted with custom cabinets, quartz countertops, floating alder shelves and tile to the ceiling.
This home is move in ready and is looking to meet its new home owners.
We hope you enjoy this tour of the Haven Model. At Authentic Developments we take pride in the homes we build, building quality homes and providing an exceptional customer experience.
Project Year: 2018
Project Cost: $750,001 - $1,000,000
Country: Canada
Zip Code: S4V 3L6