
45th Street - Sacramento, CA
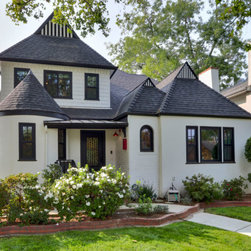
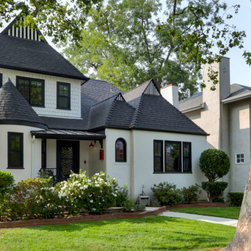
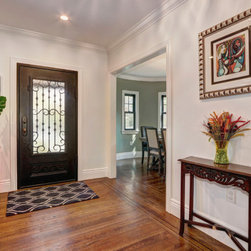
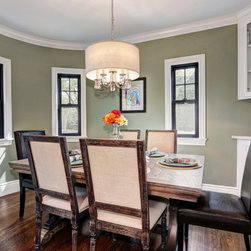
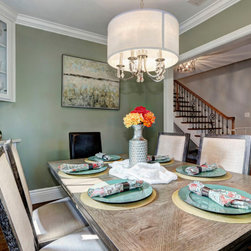
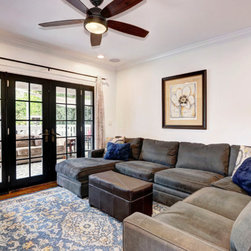
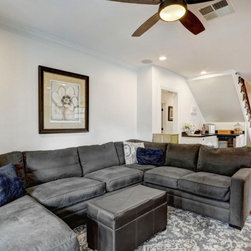
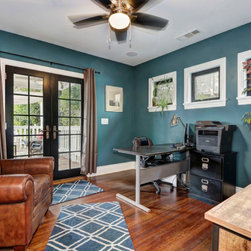
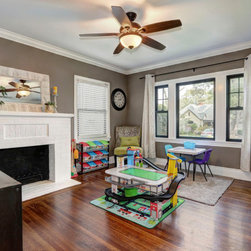
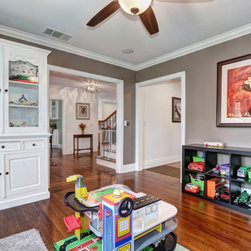
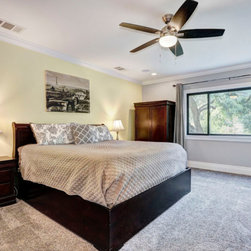
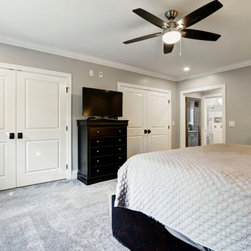
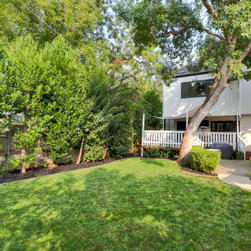
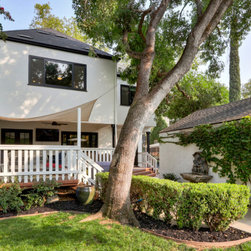
Down-to-studs, full remodel with 2,500SF 2nd Story addition. 1928 Tudor cottage was doubled in size and completely updated while maintaining it's original charm to fit the original design and surrounding neighborhood. This project took approximately 10 months from demo to keys.
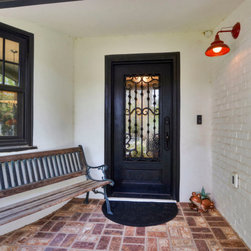
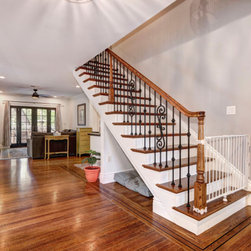
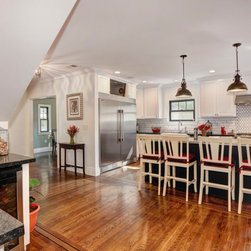
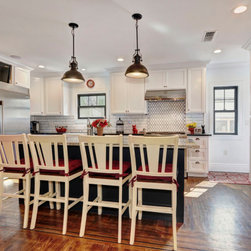
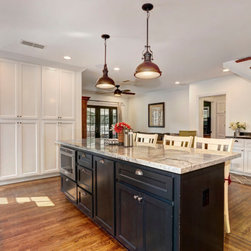
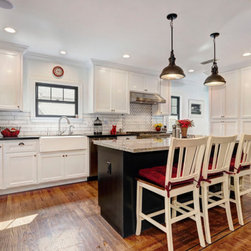
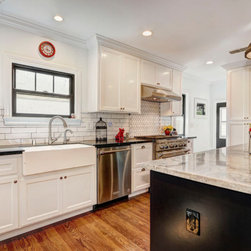
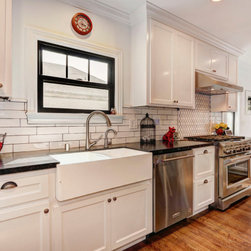
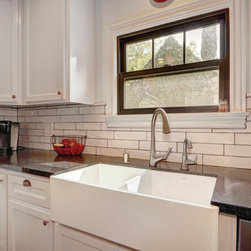
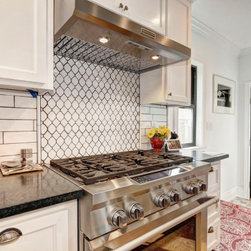
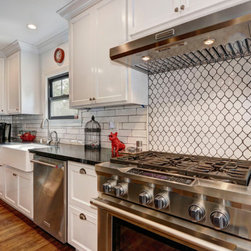
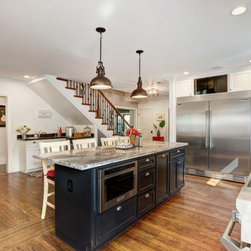
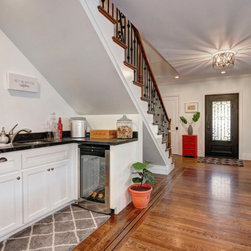
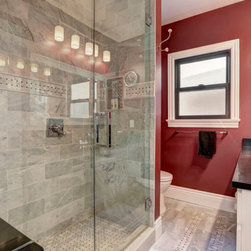
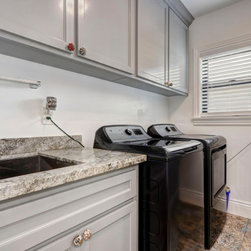
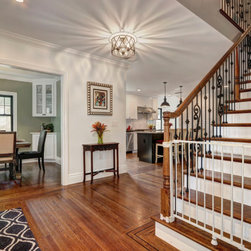
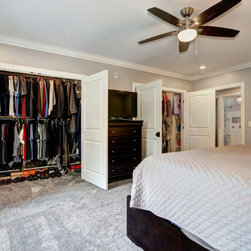
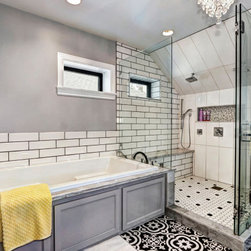
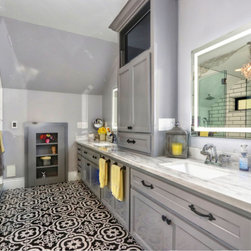
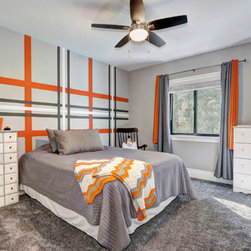
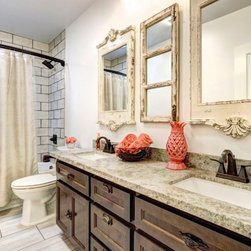
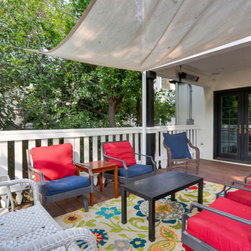
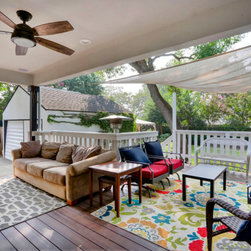
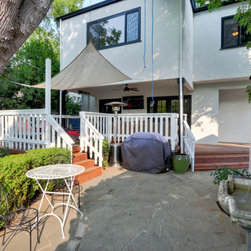
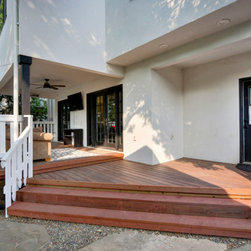
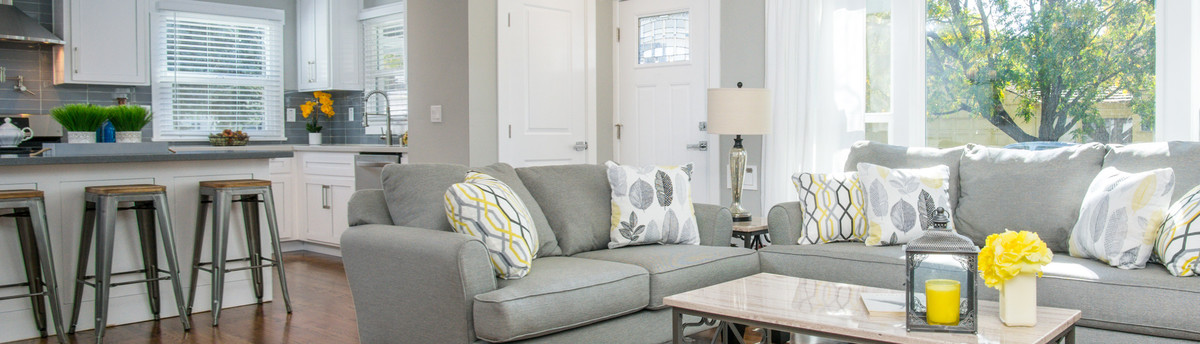
Work included: New foundational supports; framing; 200amp electrical panel and wiring with recessed lighting, decora switches and outlets; all new plumbing with pex water lines and ABS drains - including new sewer main line; T24 insulation, dual-pane windows, and 40yr comp shingle roof. Upgrades included: O-C Roof system; Anderson windows; imperfect-smooth drywall texture; custom closet design; jacuzzi tub with heater; over-sized shower with custom tile and frameless glass; Schluter in-floor heating system with wifi-enabled controls; Tankless Water heater with wifi; Lutron Maestro auto-on/off dimmer switches throughout; whole house wire with cat-6, cable, and audio with in-ceiling speakers; commercial-grade Kitchen Aide 36" range and hood with matching KA dishwasher and drawer-style microwave; Frigidaire Pro "Twin 32's" fridge and freezer with built-in ice-maker; Panasonic low-sone, can-style fan/light combo in bathrooms; Velux tubular skylight; custom hardwood floors with Mahogany inlays downstairs; custom stairs, rails, and ballusters; 3M water-proof carpet pad upstairs; custom tile, granite/quartz/marble throughout; exterior custom brick-work; and custom over-sized back deck with Fiberon decking.
Work included: New foundational supports; framing; 200amp electrical panel and wiring with recessed lighting, decora switches and outlets; all new plumbing with pex water lines and ABS drains - including new sewer main line; T24 insulation, dual-pane windows, and 40yr comp shingle roof. Upgrades included: O-C Roof system; Anderson windows; imperfect-smooth drywall texture; custom closet design; jacuzzi tub with heater; over-sized shower with custom tile and frameless glass; Schluter in-floor heating system with wifi-enabled controls; Tankless Water heater with wifi; Lutron Maestro auto-on/off dimmer switches throughout; whole house wire with cat-6, cable, and audio with in-ceiling speakers; commercial-grade Kitchen Aide 36" range and hood with matching KA dishwasher and drawer-style microwave; Frigidaire Pro "Twin 32's" fridge and freezer with built-in ice-maker; Panasonic low-sone, can-style fan/light combo in bathrooms; Velux tubular skylight; custom hardwood floors with Mahogany inlays downstairs; custom stairs, rails, and ballusters; 3M water-proof carpet pad upstairs; custom tile, granite/quartz/marble throughout; exterior custom brick-work; and custom over-sized back deck with Fiberon decking.
Project Year: 2018
Project Cost: $200,001 - $500,000
Country: United States
Zip Code: 95819