
61 JCT
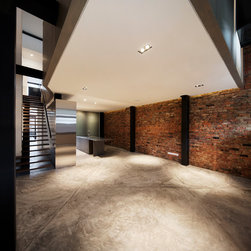
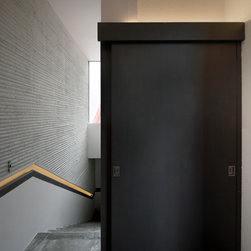
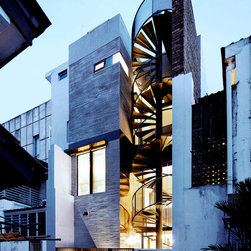
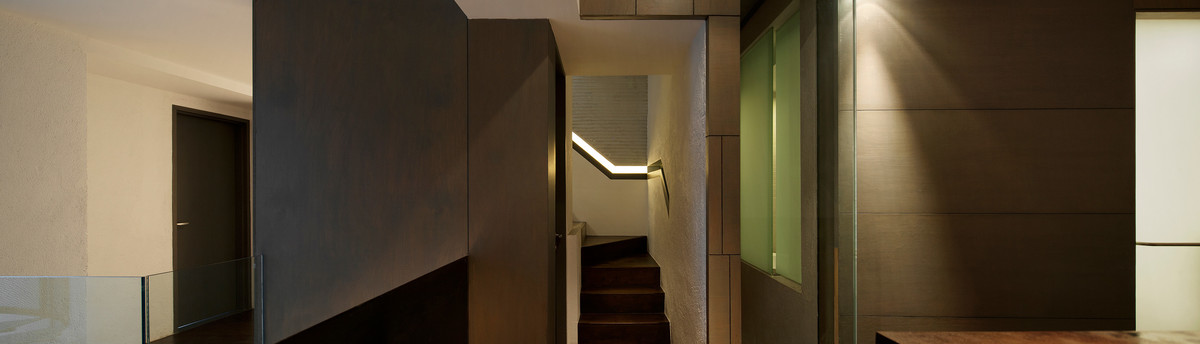
The house project is an alterations and additions to an existing conservation shophouse with a new rear extension that consists of additional rooms, an external staircase and a roof terrace. The design of the interior and exterior spaces was an exercise in layering materials, textures and scales. To create a tactile experience, we used concrete cast in recycled bamboo, recycled timber, plywood, painted steel mesh, raw steel panels, rough plaster, exposed bricks and glass of varying opacity.