
68th Street Remodel
A young family sought to open the floor plan of their newly purchased home. Finishes were outdated and traffic flow between the rooms was awkward. They desired an updated look and style to fit more in line with their tastes and needs.
The entire main level of the home was taken down to the studs. Interior walls were moved to provide for an open space more suitable for the homeowners’ lifestyle. Spray foam insulation was installed inside the exterior walls and ceiling, as well as along the rim joists in the basement. This insulation will provide for a quieter, more comfortable interior while aiding energy efficiency.
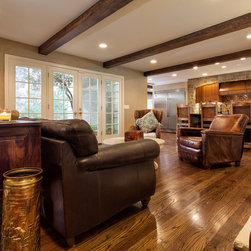
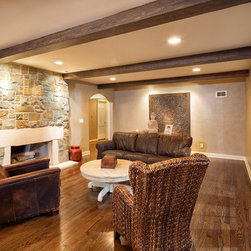
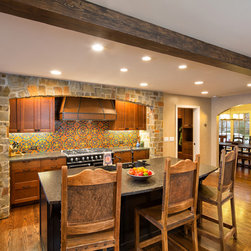
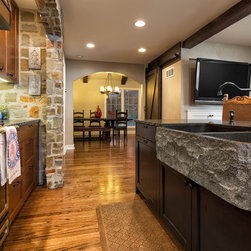
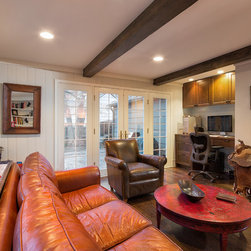
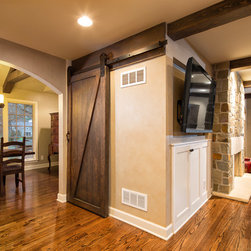
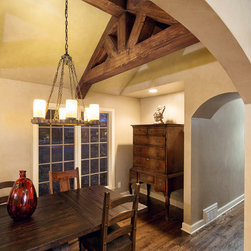
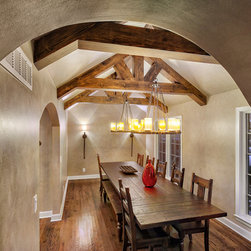
A rustic style was desired by the homeowners. This was achieved through installation of non structural beams made to look antiquated, stone accents in the kitchen and living room, and arched entryways. A sliding barn door replaced the original door to the basement, further adding to the rustic aesthetic.
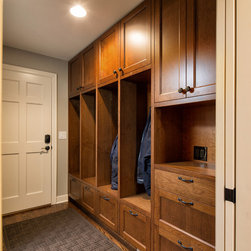
An office area was created in the Den area with a custom built-in desk. The Mudroom includes custom built-in cabinetry with cubby holes and storage space.
The new open main level includes Kitchen, Living Room, Dining Room, Den & Office Area, Mudroom & Pantry with ease of movement from room to room.
The entire main level of the home was taken down to the studs. Interior walls were moved to provide for an open space more suitable for the homeowners’ lifestyle. Spray foam insulation was installed inside the exterior walls and ceiling, as well as along the rim joists in the basement. This insulation will provide for a quieter, more comfortable interior while aiding energy efficiency.
A rustic style was desired by the homeowners. This was achieved through installation of non structural beams made to look antiquated, stone accents in the kitchen and living room, and arched entryways. A sliding barn door replaced the original door to the basement, further adding to the rustic aesthetic.
An office area was created in the Den area with a custom built-in desk. The Mudroom includes custom built-in cabinetry with cubby holes and storage space.
The new open main level includes Kitchen, Living Room, Dining Room, Den & Office Area, Mudroom & Pantry with ease of movement from room to room.
Project Year: 2014
Project Cost: $100,001 - $150,000
Country: United States
Zip Code: 66208