
Tomahawk Road Remodel
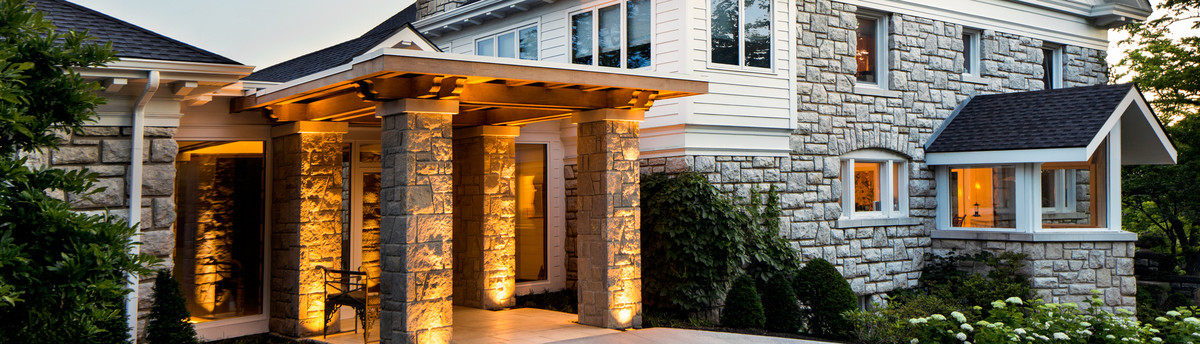
This project was so extensive, “remodel" seems like an understatement. A young couple purchased an old home that had lapsed out of maintenance. Before moving in, they wanted to transform it into something fit to raise a family. We started by removing the carpet, because it smelled like cats. Lots of cats. We then removed all the exterior siding, the sheathing, the sheetrock, and the flooring. All of it. We moved the front door, both staircases, and almost every interior wall. We kept the brick facade, and the fireplaces. We also tore a entire room off the back to create space for a garden, and regraded the backyard to alleviate major drainage issues. We were left with a very open floor plan, to say the least. In rebuilding the space, we began with the exterior. New sheathing was installed, with all seams taped and all fasteners sealed with Prosoco air-barrier products. This created a secure barrier to prevent leaks and save money on utilities. Foam insulation, Hardie board siding and Serious Windows ensured this home would be quiet, comfortable, low-maintenance and trouble-free.
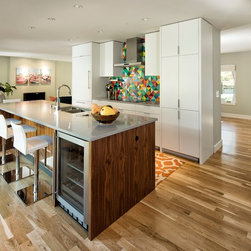
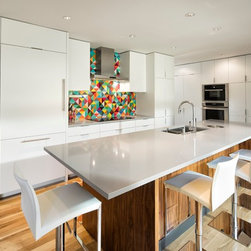
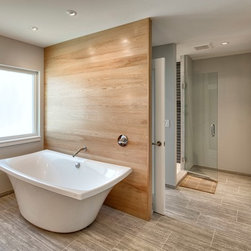
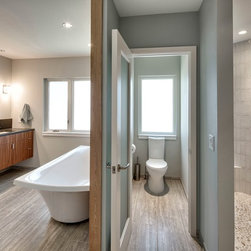
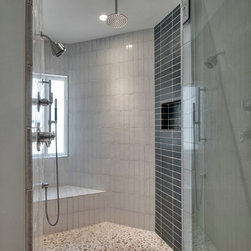
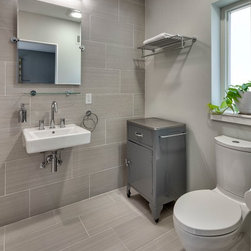
The interior was fit and finished with modern design and a wide-open floor plan. A creative layout allowed for dedicated cooking, eating and relaxation areas while maximizing flow and sightline throughout the living area. A massive master suite with walk-in closet, full bath, dual-head shower, double vanity and heated floors ensured a happy homeowner. Large French doors were added to the rear wall of the house to connect with outdoor gardening space and native plantings. A handicap-accessible guest room was also installed, with zero-entry shower and custom finishes. New cabinetry highlighted a thoroughly custom kitchen, complete with appliance garage, built-in fridge, and a drop-in compost container cut into the countertops. The homeowners’ grand vision became a reality after this major transformation.
The interior was fit and finished with modern design and a wide-open floor plan. A creative layout allowed for dedicated cooking, eating and relaxation areas while maximizing flow and sightline throughout the living area. A massive master suite with walk-in closet, full bath, dual-head shower, double vanity and heated floors ensured a happy homeowner. Large French doors were added to the rear wall of the house to connect with outdoor gardening space and native plantings. A handicap-accessible guest room was also installed, with zero-entry shower and custom finishes. New cabinetry highlighted a thoroughly custom kitchen, complete with appliance garage, built-in fridge, and a drop-in compost container cut into the countertops. The homeowners’ grand vision became a reality after this major transformation.
Country: United States
Zip Code: 66208
Others who worked on this project: Poolehaus Residential Design