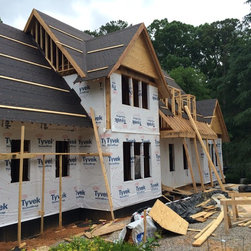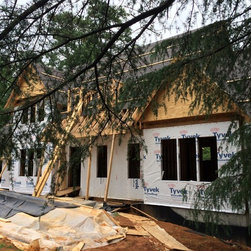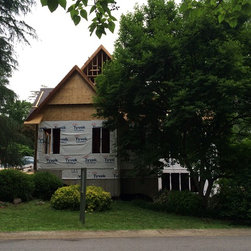

A developing project
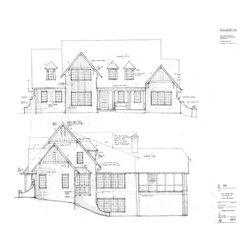
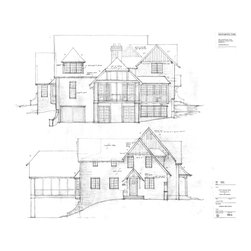
I utilize sketch drawings in the development of design for both floor plans and exterior elevations. In developing floor plans, I have found it much better to present several design ideas to clients, rather than one plan at a time as is customary practice. Comparison allows my clients certainty that they are heading down the right path in their decision process. The amount of time for the design process is shortened, often significantly. This is vital when there are tight deadlines, as happens with so many home projects these days.
Often, I utilize the final sketch plans to add notes and overall dimensions for preliminary pricing. We have the builder(s) give us preliminary pricing to assure that the price range is within the clients' budget before proceeding with construction drawings. This informs us whether to make changes or proceed with the final construction/ permit drawings.
Often, I utilize the final sketch plans to add notes and overall dimensions for preliminary pricing. We have the builder(s) give us preliminary pricing to assure that the price range is within the clients' budget before proceeding with construction drawings. This informs us whether to make changes or proceed with the final construction/ permit drawings.
Country: United States
Zip Code: 35209