
A Southern Transformation
Full Project Feature Story
Some renovations improve a home. This one redefined what the entire property could be. What began as a desire for a more functional kitchen grew into a reconsideration of every square foot, from the street all the way to the back of the lot. Rather than treating each space as an isolated problem to solve, this project was built on an overarching idea: this property should support a family who values hospitality and building community.
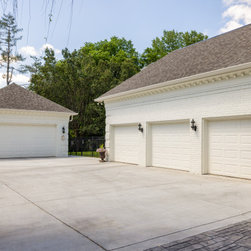
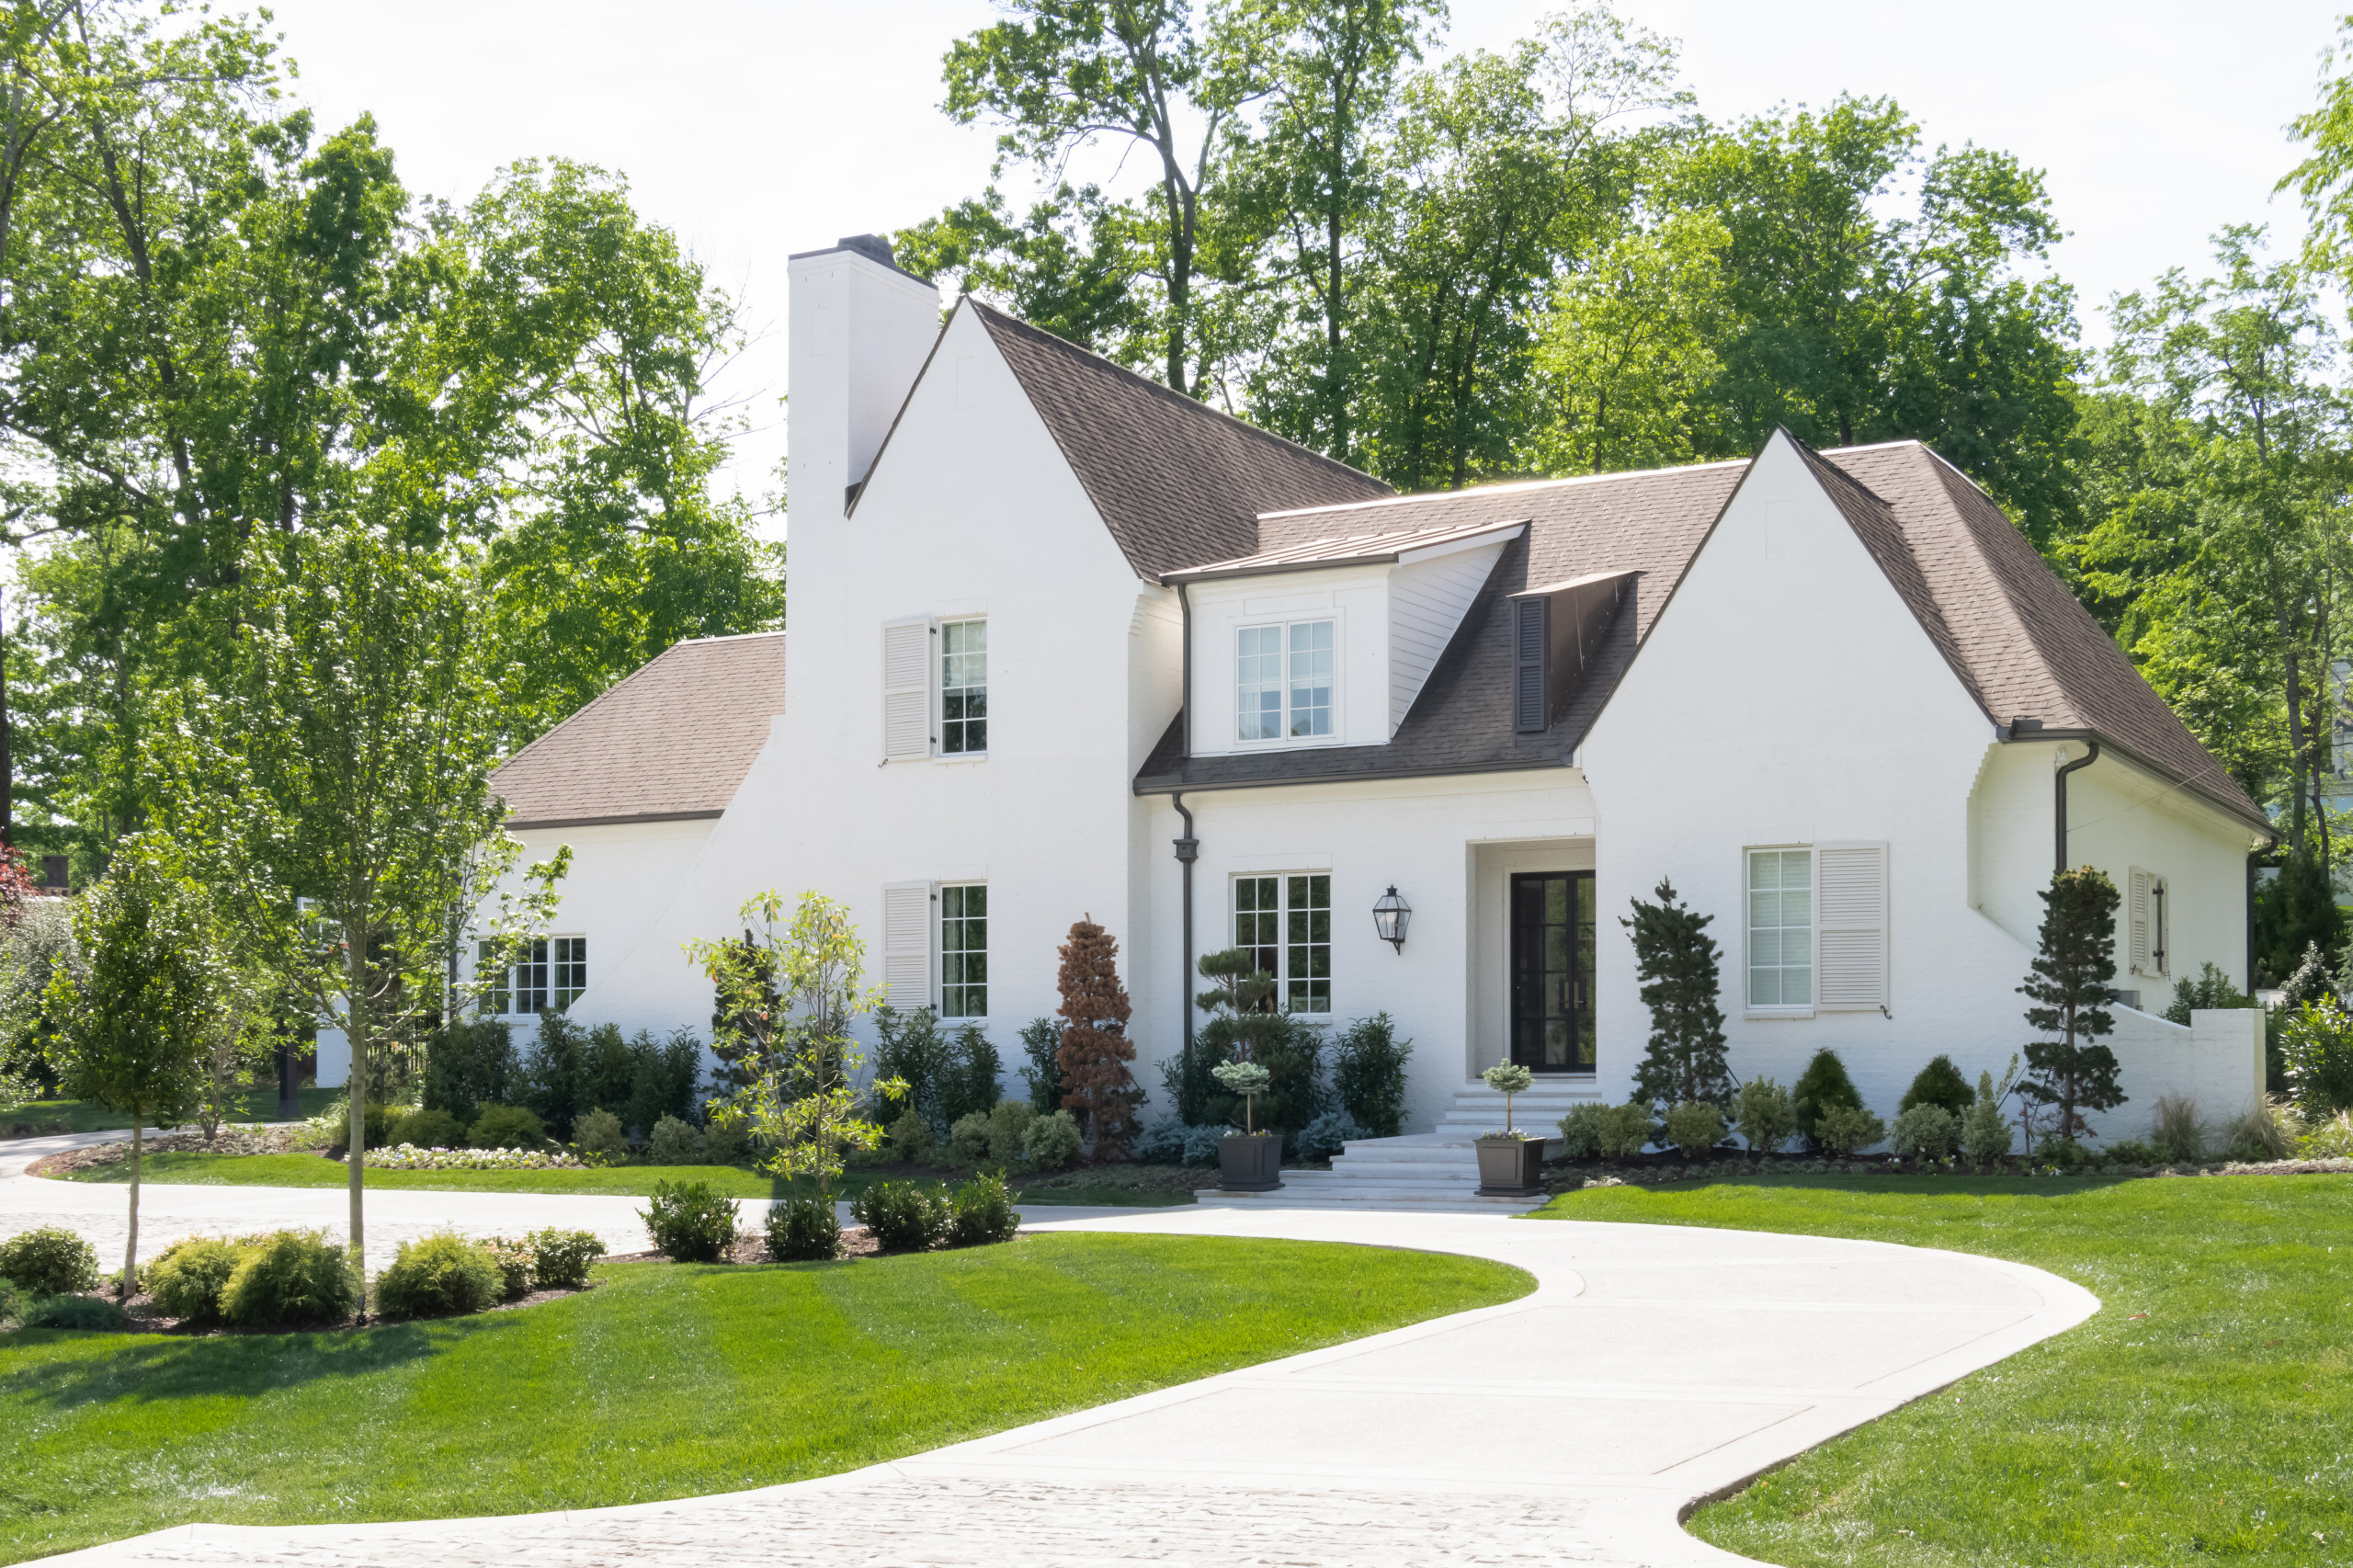
The project had five distinct scopes: a new detached garage, a reimagined driveway and mailbox, a dedicated dog room carved from a former hot tub, a full kitchen gut renovation, and a brand-new scullery; all tied together by a final exterior repaint that integrated the additions seamlessly into the original home. Not a single scope was treated as secondary. The garage is climate-controlled and fully wired. The scullery fully supports the primary kitchen. The dog room is finished to the same standard as the rest of the interior. The driveway has stamped concrete and a custom mailbox with its own electrical wiring. This is what happens when a family decides to build for the way they live—fully, without compromise.
Homeowner Goals
The family began this project with a clear sense of what was missing. They wanted a kitchen worthy of the way they entertain, one with plenty of room to support large gatherings. There is now a real workspace in the garage, not a storage room masquerading as one. They wanted their dogs to have a space designed for them, not adapted from something else. And they wanted the front of the property to finally match the quality of what was happening inside. The existing garage was uninsulated, functional but not a space anyone wanted to spend time in. The kitchen had no scullery, no overflow prep space, and no place to absorb the mess that entertainment inevitably creates.
Meaningful Design Decisions
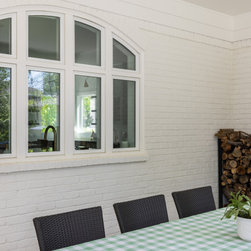
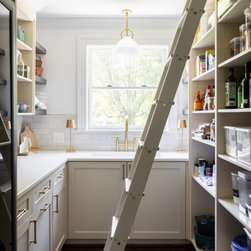
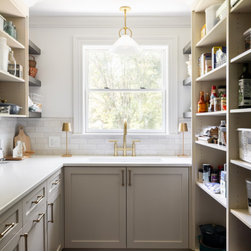
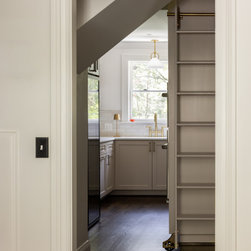
When the kitchen window above the sink was demoed, it wasn't discarded, it was carefully removed and reinstalled into the new scullery, preserving a beautiful detail from the original home. In the garage, open-cell spray foam was installed in both the walls and the roofline, making the space functional year-round. The driveway incorporated stamped concrete sections alongside standard broom-finish concrete, with the pattern selected by the client from the contractor's library, adding texture and individuality to what could have been a purely utilitarian pour.
Standout Features
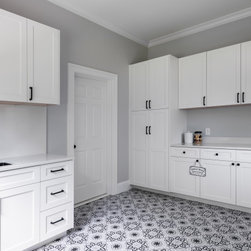
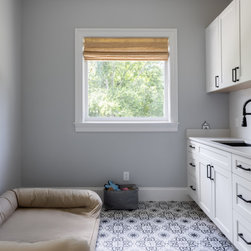
The dog room is the feature people talk about first. The space was rebuilt from the slab up, and what emerged is a fully finished pet suite; tile floors, stone countertops, custom cabinetry, plumbing, and HVAC tied directly into the home's existing system. It's not a utility space, it’s a personalized space for the family’s “best friends.”
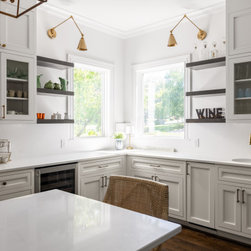
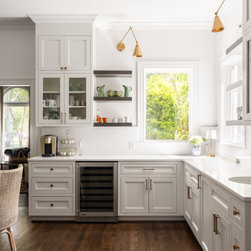
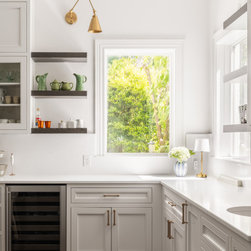
The scullery is the feature that makes the kitchen make sense. Complete with its own sink, dishwasher, disposal, stone countertops, and hardwood floors, it allows food prep and storage to operate seamlessly.
The garage completes the trio. It is now climate-controlled via a dedicated mini-split, insulated with spray foam, and wired with its own subpanel. It holds temperature in every season and has the infrastructure to support frequent use.
How the Completed Home Supports the Family's Lifestyle
Entertaining is effortless now with the expanded kitchen and scullery. The dogs have a purpose-built space, one that is easy to clean and still feels like part of the home rather than an annex to it. The garage is where projects happen, because it's comfortable enough to spend hours in. The driveway and mailbox make an impression before anyone walks through the door. And because everything was done at once, the whole property reads as intentional, not pieced together over time, but built with an intentional point of view.
Key Features
• New detached garage with dedicated mini-split HVAC and electrical subpanel
• Open-cell spray foam insulation throughout garage walls and roofline
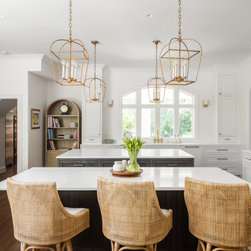
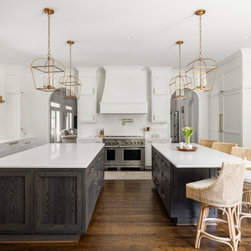
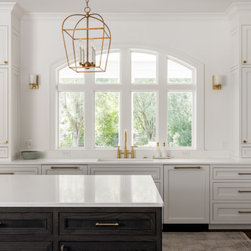
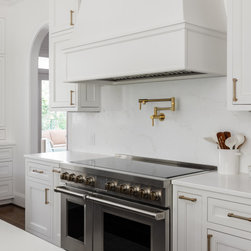
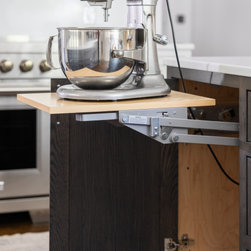
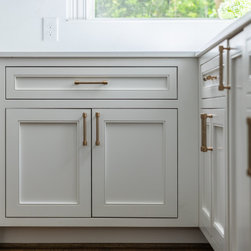
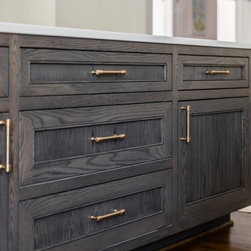
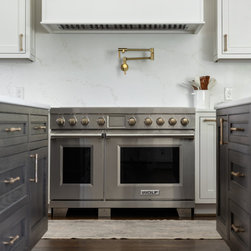
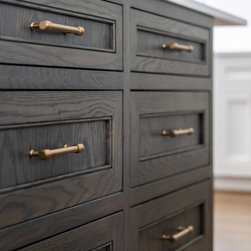
• Full kitchen gut renovation with custom cabinetry, stone countertops, and tile backsplash
• New scullery with independent plumbing, dishwasher, disposal, stone counters, and hardwood floors
• Dog room conversion with tile floors, stone countertops, custom cabinetry, plumbing, and integrated HVAC
• Stamped concrete driveway with broom-finish concrete surrounds
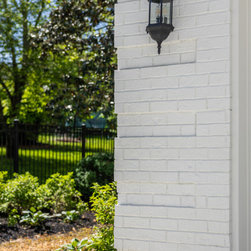
• Custom brick masonry mailbox with electrical for light fixture
• Walkway poured from garage to existing walkway per plan
• Kitchen window salvaged from demo and reinstalled in scullery
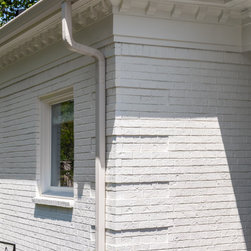
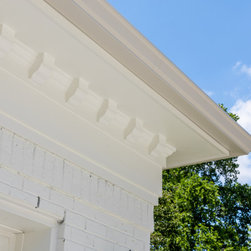
• Exterior trim and masonry repainted throughout to unify additions with original home
• Hardwood floors refinished with Bona Natural finish and staining
Some renovations improve a home. This one redefined what the entire property could be. What began as a desire for a more functional kitchen grew into a reconsideration of every square foot, from the street all the way to the back of the lot. Rather than treating each space as an isolated problem to solve, this project was built on an overarching idea: this property should support a family who values hospitality and building community.
The project had five distinct scopes: a new detached garage, a reimagined driveway and mailbox, a dedicated dog room carved from a former hot tub, a full kitchen gut renovation, and a brand-new scullery; all tied together by a final exterior repaint that integrated the additions seamlessly into the original home. Not a single scope was treated as secondary. The garage is climate-controlled and fully wired. The scullery fully supports the primary kitchen. The dog room is finished to the same standard as the rest of the interior. The driveway has stamped concrete and a custom mailbox with its own electrical wiring. This is what happens when a family decides to build for the way they live—fully, without compromise.
Homeowner Goals
The family began this project with a clear sense of what was missing. They wanted a kitchen worthy of the way they entertain, one with plenty of room to support large gatherings. There is now a real workspace in the garage, not a storage room masquerading as one. They wanted their dogs to have a space designed for them, not adapted from something else. And they wanted the front of the property to finally match the quality of what was happening inside. The existing garage was uninsulated, functional but not a space anyone wanted to spend time in. The kitchen had no scullery, no overflow prep space, and no place to absorb the mess that entertainment inevitably creates.
Meaningful Design Decisions
When the kitchen window above the sink was demoed, it wasn't discarded, it was carefully removed and reinstalled into the new scullery, preserving a beautiful detail from the original home. In the garage, open-cell spray foam was installed in both the walls and the roofline, making the space functional year-round. The driveway incorporated stamped concrete sections alongside standard broom-finish concrete, with the pattern selected by the client from the contractor's library, adding texture and individuality to what could have been a purely utilitarian pour.
Standout Features
The dog room is the feature people talk about first. The space was rebuilt from the slab up, and what emerged is a fully finished pet suite; tile floors, stone countertops, custom cabinetry, plumbing, and HVAC tied directly into the home's existing system. It's not a utility space, it’s a personalized space for the family’s “best friends.”
The scullery is the feature that makes the kitchen make sense. Complete with its own sink, dishwasher, disposal, stone countertops, and hardwood floors, it allows food prep and storage to operate seamlessly.
The garage completes the trio. It is now climate-controlled via a dedicated mini-split, insulated with spray foam, and wired with its own subpanel. It holds temperature in every season and has the infrastructure to support frequent use.
How the Completed Home Supports the Family's Lifestyle
Entertaining is effortless now with the expanded kitchen and scullery. The dogs have a purpose-built space, one that is easy to clean and still feels like part of the home rather than an annex to it. The garage is where projects happen, because it's comfortable enough to spend hours in. The driveway and mailbox make an impression before anyone walks through the door. And because everything was done at once, the whole property reads as intentional, not pieced together over time, but built with an intentional point of view.
Key Features
• New detached garage with dedicated mini-split HVAC and electrical subpanel
• Open-cell spray foam insulation throughout garage walls and roofline
• Full kitchen gut renovation with custom cabinetry, stone countertops, and tile backsplash
• New scullery with independent plumbing, dishwasher, disposal, stone counters, and hardwood floors
• Dog room conversion with tile floors, stone countertops, custom cabinetry, plumbing, and integrated HVAC
• Stamped concrete driveway with broom-finish concrete surrounds
• Custom brick masonry mailbox with electrical for light fixture
• Walkway poured from garage to existing walkway per plan
• Kitchen window salvaged from demo and reinstalled in scullery
• Exterior trim and masonry repainted throughout to unify additions with original home
• Hardwood floors refinished with Bona Natural finish and staining
Project Year: 2025
Project Cost: $750,001 - $1,000,000