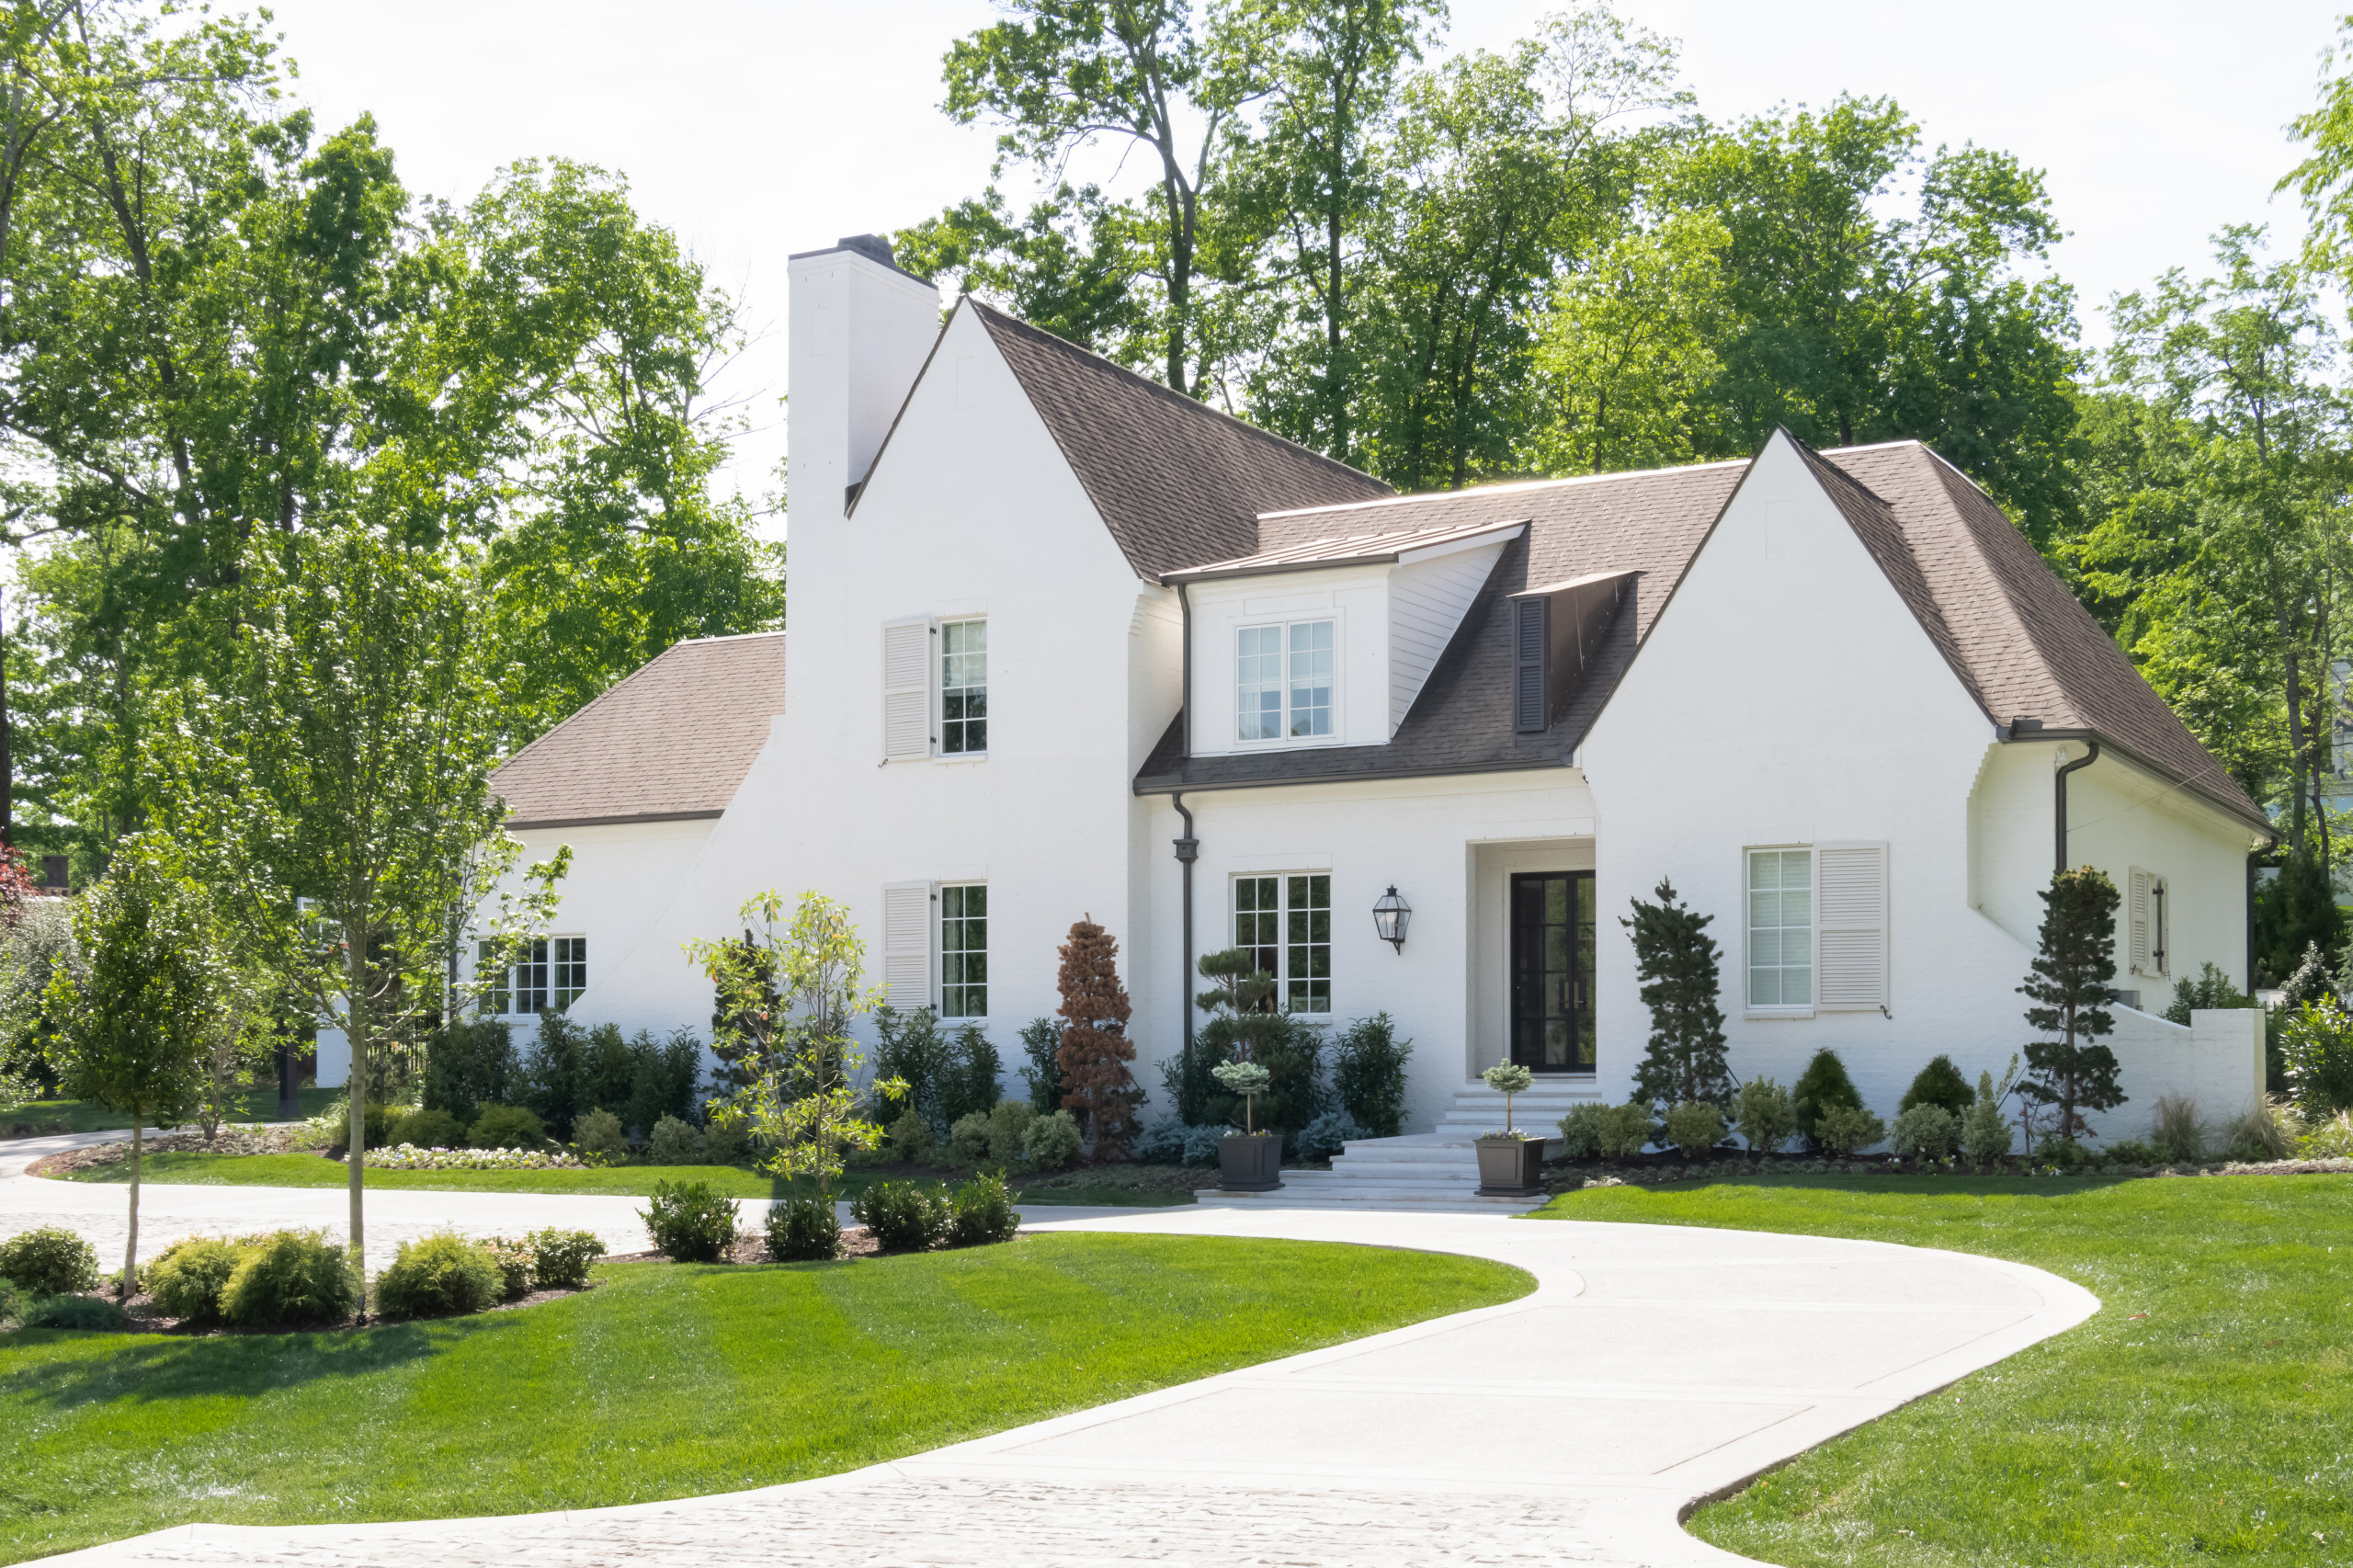

The Belle Meade Edit
The homes on Royal Oaks Place in Belle Meade are established and built to last. But lasting well and living well aren't always the same thing. After years of piecemeal updates that left the home feeling uneven, the homeowner decided to completely personalize the home to match her needs and lifestyle.
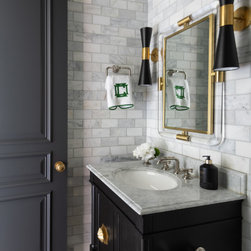
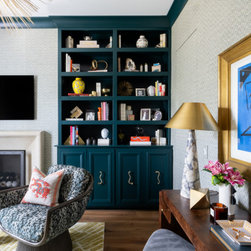
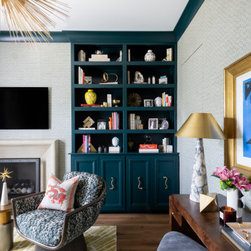
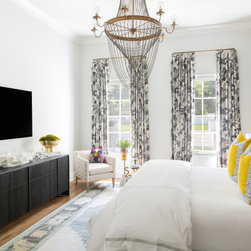
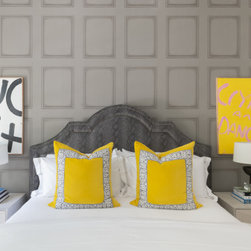
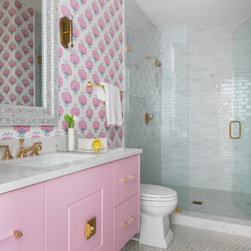
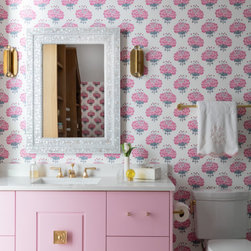
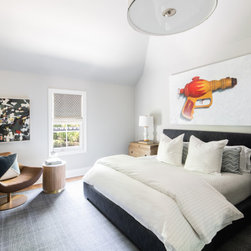
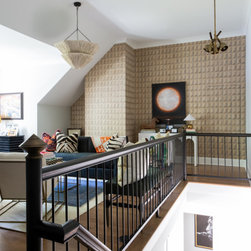
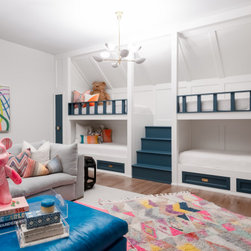
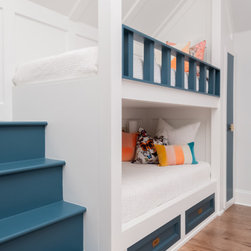
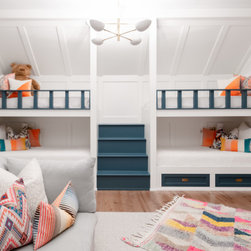
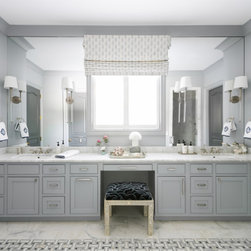
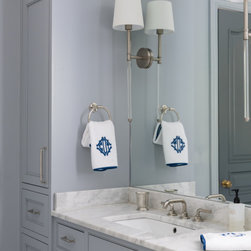
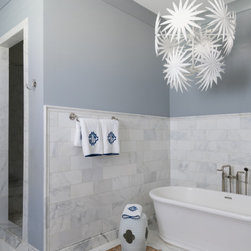
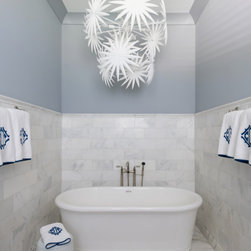
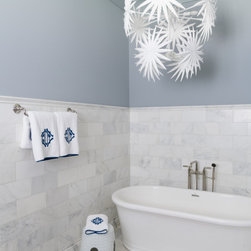
Thirteen phases. Kitchen, butler's pantry, primary bathroom, three additional bedrooms, family room, dining room, study, bonus room, storage, a full hardwood refinish across the entire home, and a comprehensive exterior refresh. Every room was elevated in a single, coordinated effort. A false dormer was removed from the roofline. The stone fireplace was demoed and reworked. The butler's pantry became a fully independent space rather than pass-through. Hardwood floors were sanded and refinished in every room. And the exterior was fully repainted, completing the project in a finish that matched the quality of everything inside.
Homeowner Goals
The homeowner had lived long enough in the house to know exactly what wasn't working. The kitchen and butler's pantry needed to function together as a unified entertaining system. The exterior had architectural details that no longer served the home. And the hardwood floors, updated at different times in different rooms, looked like patchwork rather than a foundation. Their goal was not to renovate individual rooms but to create a home that felt complete: where every space was considered and nothing was left behind.
Limitations of the Original Space
The false dormer on the exterior was purely decorative and had become a visual distraction rather than an asset. The stone surrounding the main fireplace was a dated focal point. The butler's pantry was undersized and underequipped for the role it needed to play. The hardwood floors, refinished in sections over the years, lacked the visual unity that a single whole-home pass would deliver. And across thirteen rooms, finishes and fixtures had accumulated at different times, creating a home that felt assembled rather than designed.
Meaningful Design Decisions
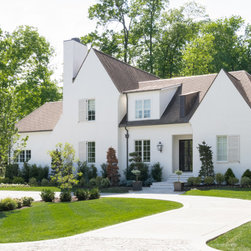
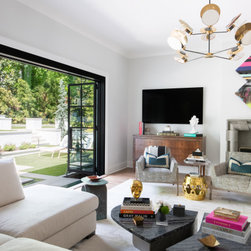
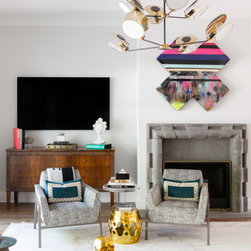
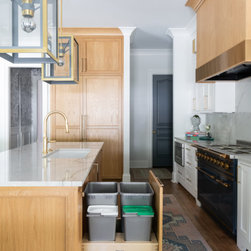
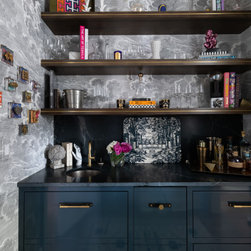
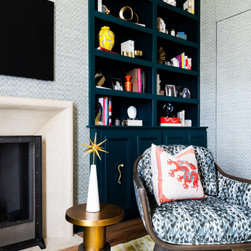
Removing the false dormer was the defining exterior decision, and the most irreversible. Rather than updating it or working around it, the team demoed it entirely and patched the roofline with matching 30-year architectural shingles. The result is a cleaner roofline that strengthens the home's silhouette. Inside, the stone fireplace was demoed and replaced with smooth drywall; The wall was given as a blank canvas for the next phase of the room's story. The butler's pantry was scoped as its own dedicated phase, acknowledging that the space deserved the same attention as any room in the house.
Standout Features
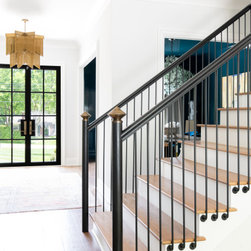
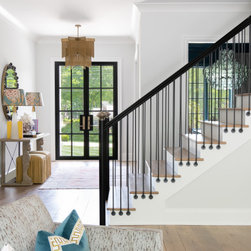
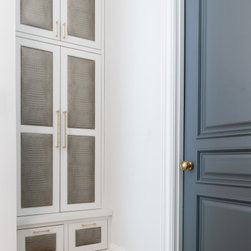
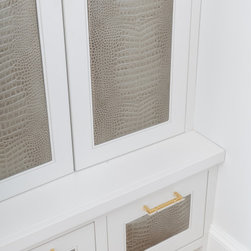
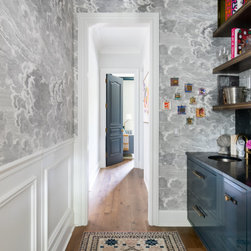
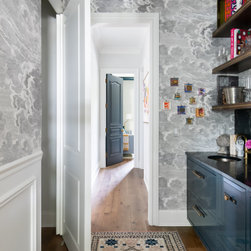
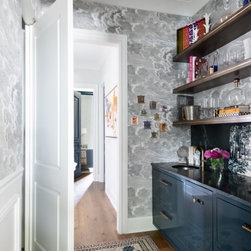
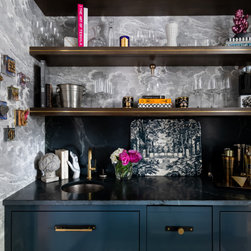
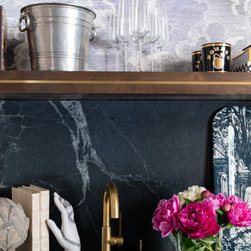
The false dormer removal is the exterior's headline. What was a vestigial architectural detail is simply gone. The roofline is cleaner, the home is stronger for it, and the repair was done in a way that you would never know it was there. The butler's pantry, built as its own phase, is the interior's quiet standout. Not simply a stretch of counter between the kitchen and the dining room, but a fully realized space with its own scope and the build quality that both deserve. Refinishing all the hardwood floors in the home tied everything together.
How the Completed Home Supports the Homeowner's Lifestyle
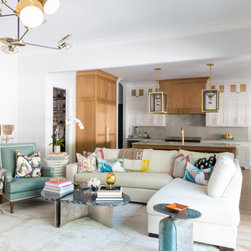
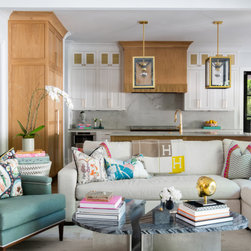
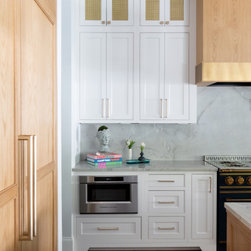
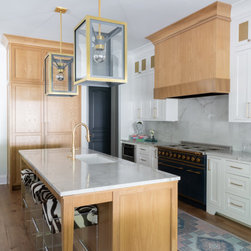
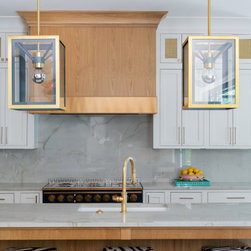
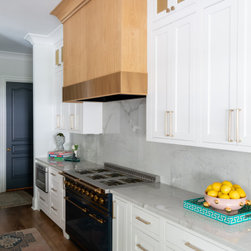
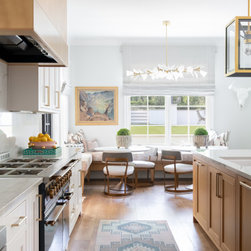
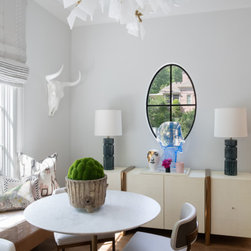
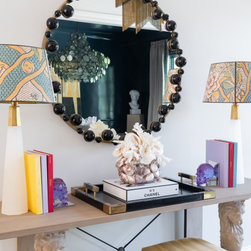
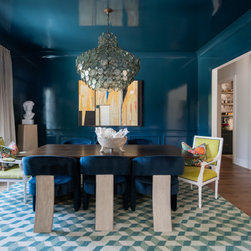
The kitchen and butler's pantry now function as a system. The butler's pantry absorbs prep, storage, and overflow so the kitchen can remain polished and ready. The family room, study, and dining room carry the same finish quality as the spaces the family spends the most time in. And because the whole house was done at one time, nothing felt suspended. The home is truly complete.
Key Features:
• 13-phase renovation spanning kitchen, butler's pantry, two bathrooms, four bedrooms, family room, dining, study, bonus room, and storage
• False dormer removed and roofline restored with matching 30-year architectural shingles
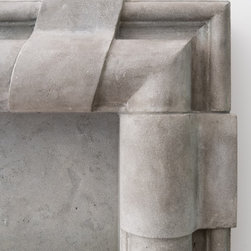
• Stone fireplace surround demoed and rebuilt in drywall
• Hardwood floors sanded and refinished throughout entire home (Bona Natural finish with staining)
• Butler's pantry fully built out as an independent, dedicated space
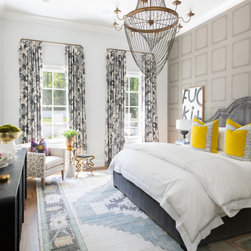
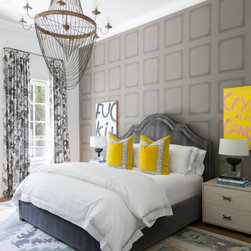
• T&G and shiplap painted or stained per room throughout multiple spaces
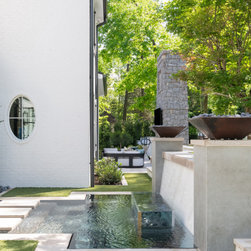
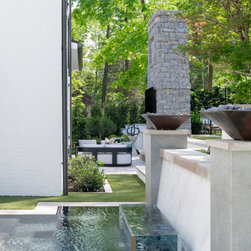
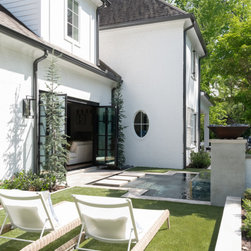
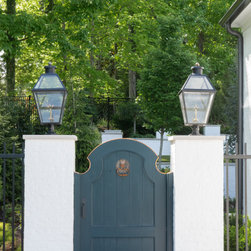
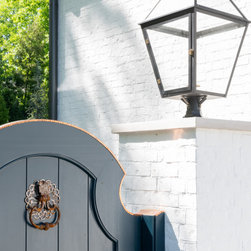
• Full exterior repaint — siding, masonry, soffit, fascia, trim, and doors
• New garage doors
• New interior sliding door
• Tile backsplash and stone countertops
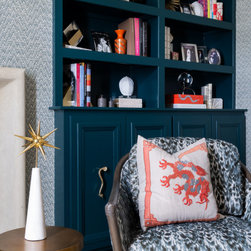
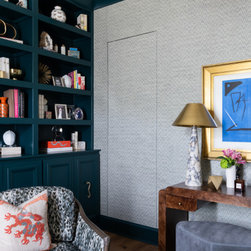
• Built-in cabinets and shelving painted as part of scope
• Plumbing fixtures throughout per selection budget
Thirteen phases. Kitchen, butler's pantry, primary bathroom, three additional bedrooms, family room, dining room, study, bonus room, storage, a full hardwood refinish across the entire home, and a comprehensive exterior refresh. Every room was elevated in a single, coordinated effort. A false dormer was removed from the roofline. The stone fireplace was demoed and reworked. The butler's pantry became a fully independent space rather than pass-through. Hardwood floors were sanded and refinished in every room. And the exterior was fully repainted, completing the project in a finish that matched the quality of everything inside.
Homeowner Goals
The homeowner had lived long enough in the house to know exactly what wasn't working. The kitchen and butler's pantry needed to function together as a unified entertaining system. The exterior had architectural details that no longer served the home. And the hardwood floors, updated at different times in different rooms, looked like patchwork rather than a foundation. Their goal was not to renovate individual rooms but to create a home that felt complete: where every space was considered and nothing was left behind.
Limitations of the Original Space
The false dormer on the exterior was purely decorative and had become a visual distraction rather than an asset. The stone surrounding the main fireplace was a dated focal point. The butler's pantry was undersized and underequipped for the role it needed to play. The hardwood floors, refinished in sections over the years, lacked the visual unity that a single whole-home pass would deliver. And across thirteen rooms, finishes and fixtures had accumulated at different times, creating a home that felt assembled rather than designed.
Meaningful Design Decisions
Removing the false dormer was the defining exterior decision, and the most irreversible. Rather than updating it or working around it, the team demoed it entirely and patched the roofline with matching 30-year architectural shingles. The result is a cleaner roofline that strengthens the home's silhouette. Inside, the stone fireplace was demoed and replaced with smooth drywall; The wall was given as a blank canvas for the next phase of the room's story. The butler's pantry was scoped as its own dedicated phase, acknowledging that the space deserved the same attention as any room in the house.
Standout Features
The false dormer removal is the exterior's headline. What was a vestigial architectural detail is simply gone. The roofline is cleaner, the home is stronger for it, and the repair was done in a way that you would never know it was there. The butler's pantry, built as its own phase, is the interior's quiet standout. Not simply a stretch of counter between the kitchen and the dining room, but a fully realized space with its own scope and the build quality that both deserve. Refinishing all the hardwood floors in the home tied everything together.
How the Completed Home Supports the Homeowner's Lifestyle
The kitchen and butler's pantry now function as a system. The butler's pantry absorbs prep, storage, and overflow so the kitchen can remain polished and ready. The family room, study, and dining room carry the same finish quality as the spaces the family spends the most time in. And because the whole house was done at one time, nothing felt suspended. The home is truly complete.
Key Features:
• 13-phase renovation spanning kitchen, butler's pantry, two bathrooms, four bedrooms, family room, dining, study, bonus room, and storage
• False dormer removed and roofline restored with matching 30-year architectural shingles
• Stone fireplace surround demoed and rebuilt in drywall
• Hardwood floors sanded and refinished throughout entire home (Bona Natural finish with staining)
• Butler's pantry fully built out as an independent, dedicated space
• T&G and shiplap painted or stained per room throughout multiple spaces
• Full exterior repaint — siding, masonry, soffit, fascia, trim, and doors
• New garage doors
• New interior sliding door
• Tile backsplash and stone countertops
• Built-in cabinets and shelving painted as part of scope
• Plumbing fixtures throughout per selection budget
Project Cost: $500,001 - $750,000