
ABSi Project in Rancho Santa Fe, CA
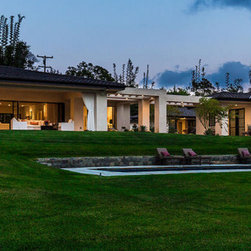
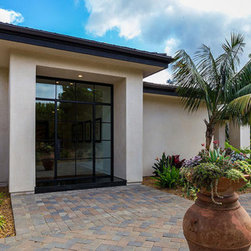
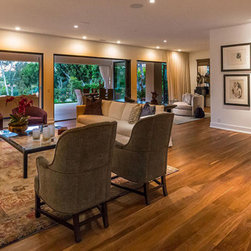
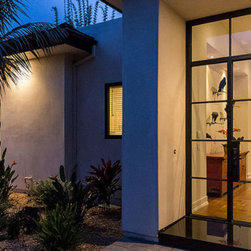
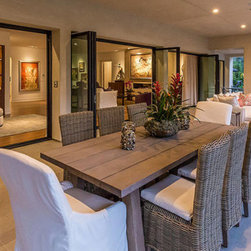
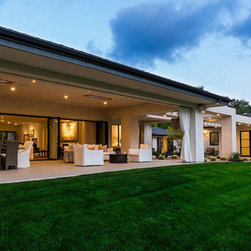
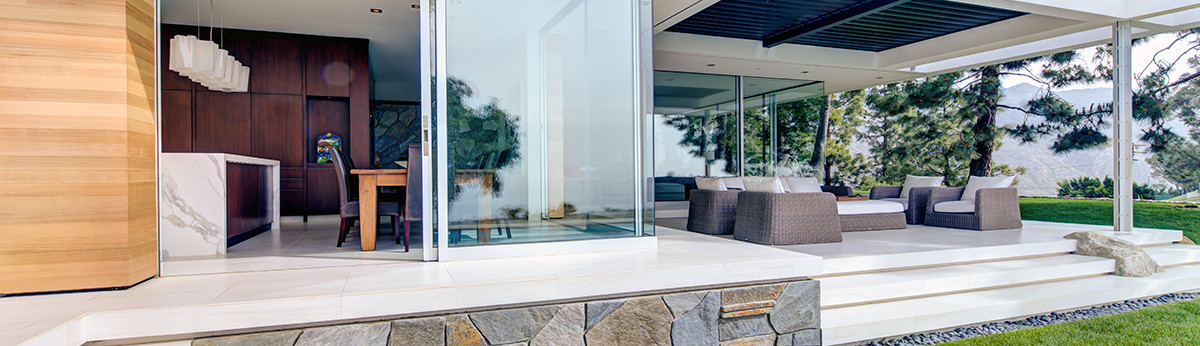
This 7035-square-foot Spanish style home was converted to a contemporary ranch style home. It boasts a 3,650-square-foot one bedroom main house with a 1,220-square-foot entertaining loggia, a 1,865-square-foot three bedroom guest house connected by an architectural trellis, and a 300-square-foot detached office building. From fixed windows, bi-fold doors and sliding glass doors provided by Euroline Steel Windows & Doors, to the expansive loggia, which in turn opens to the rear yard with a direct connection to the Golf course, this home is the epitome of perfection.
Project Year: 2015
Country: United States
Others who worked on this project: Euroline Steel Windows