
Aging in Place: A Laneway House
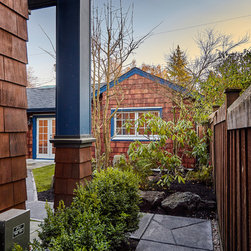
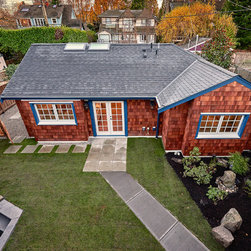
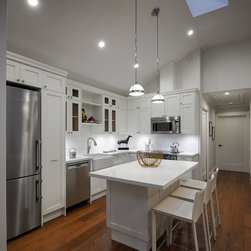
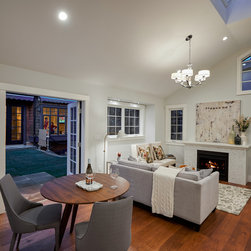
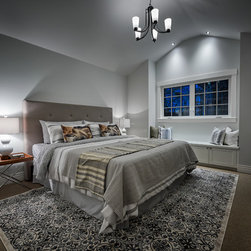
This laneway house is a tool for the property owner's dad to be closer to his grandkids. The house is 880 square feet, and wheelchair friendly.
The beauty of living out one's autumn years in a laneway house is that you can still be independent, while being close to the family. by close we mean 16 feet ;)
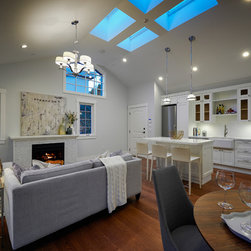
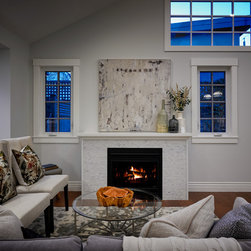
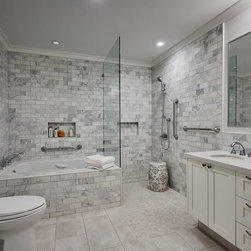
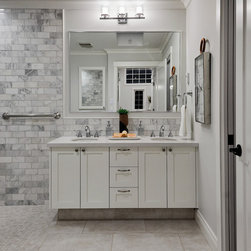

Upgrades in this house include the marble work in the bathroom, the curbless shower, the larger bathtub, a massive walking closet with custom millwork, custom cabinetry and millwork throughout, hardwood floors, extra skylights that open electronically and a myriad of other aesthetic touches that don't quite show in photographs.
Thanks for reading!
visit us at smallworks.ca to see some more projects.
The beauty of living out one's autumn years in a laneway house is that you can still be independent, while being close to the family. by close we mean 16 feet ;)
Upgrades in this house include the marble work in the bathroom, the curbless shower, the larger bathtub, a massive walking closet with custom millwork, custom cabinetry and millwork throughout, hardwood floors, extra skylights that open electronically and a myriad of other aesthetic touches that don't quite show in photographs.
Thanks for reading!
visit us at smallworks.ca to see some more projects.
Project Year: 2016
Project Cost: $200,001 - $500,000
Country: Canada