
Mount Pleasant Laneway House
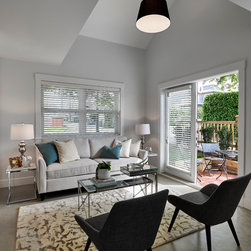
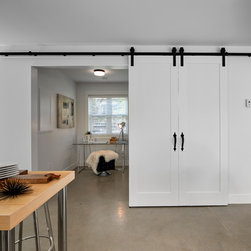
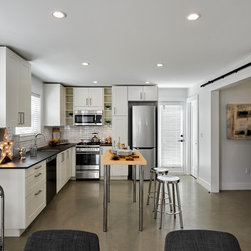
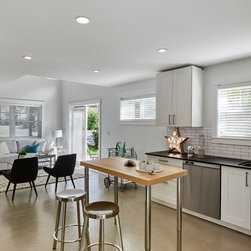

Welcome to Sasha & Chris's Laneway house. Its a 950 sq. ft. modified Arbutus floor plan, on a large corner lot with mature landscaping. We had to employ some thoughtful foundation work in order to save the trees, but the result was a dwelling with a life of its own. For further independence, we used exterior finishes that complement the main house, but are markedly unique for the block. The thought was to make whomever rented this home the king of their own little castle! The interior employs our signature finishes, with a living space that has open air to second floor, giving it a great hall feeling.
3 bedroom, 2 bathrooms, office and a great hall for family feasts - this Vancouver laneway house was rented a month in advance of its completion, and its right in one of our favourite neighbourhoods - Mount Pleasant / Riley Park
3 bedroom, 2 bathrooms, office and a great hall for family feasts - this Vancouver laneway house was rented a month in advance of its completion, and its right in one of our favourite neighbourhoods - Mount Pleasant / Riley Park