
Albion
ALBION, HACKNEY
[RESIDENTIAL]
Start: 10/2013
End: 07/2014
Gross area: 100sqm
Services: Concept design, Schedule of work, Detail drawings.
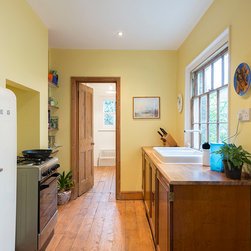
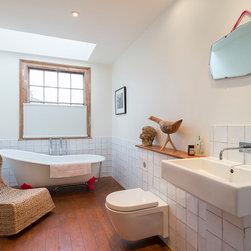
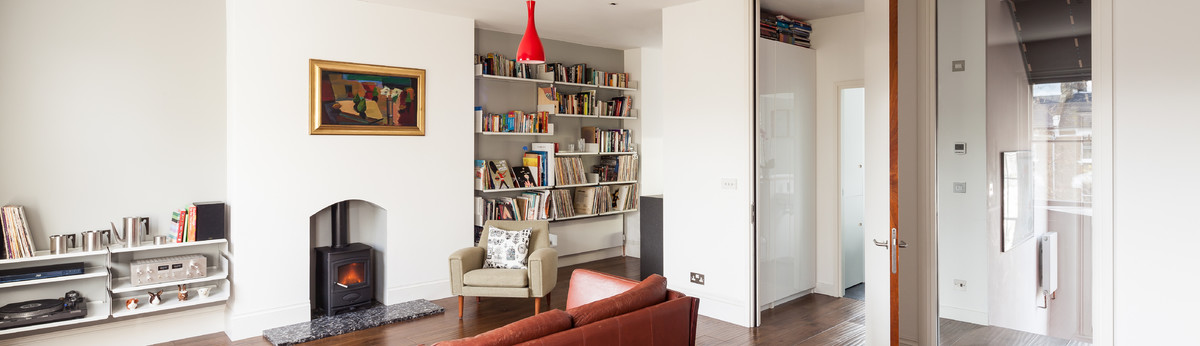
A three bed Georgian town house in Albion Square Conservation Area, Hackney was refurbished throughout and modernised with the creation of a new downstairs utility / shower room and upstairs family bathroom. Initially appointed to design the new bathroom and reconfigure the existing kitchen, the brief grew to include the shower room with storage and cycle space, and a shelving design for the kitchen, shower room and living room alcoves. The palette of stained hardwood and laminate faced plywood complemented and enhanced the period features of the existing fabric.
Joinery - constructiveandco.com
Build - atombuild.com
[RESIDENTIAL]
Start: 10/2013
End: 07/2014
Gross area: 100sqm
Services: Concept design, Schedule of work, Detail drawings.
A three bed Georgian town house in Albion Square Conservation Area, Hackney was refurbished throughout and modernised with the creation of a new downstairs utility / shower room and upstairs family bathroom. Initially appointed to design the new bathroom and reconfigure the existing kitchen, the brief grew to include the shower room with storage and cycle space, and a shelving design for the kitchen, shower room and living room alcoves. The palette of stained hardwood and laminate faced plywood complemented and enhanced the period features of the existing fabric.
Joinery - constructiveandco.com
Build - atombuild.com