
Petherton
PETHERTON, ISLINGTON
[RESIDENTIAL]
Start: 01/2012
End: 04/2012
Gross area: 78 sqm
Services: Freehold, Planning, Party Walls, Structural Design, Building Control, Tender, Project Management, Completion, Photography.
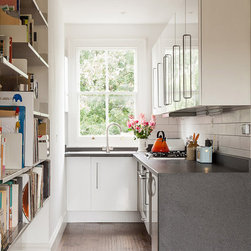
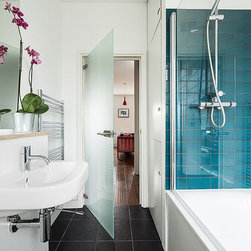
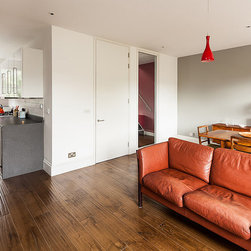
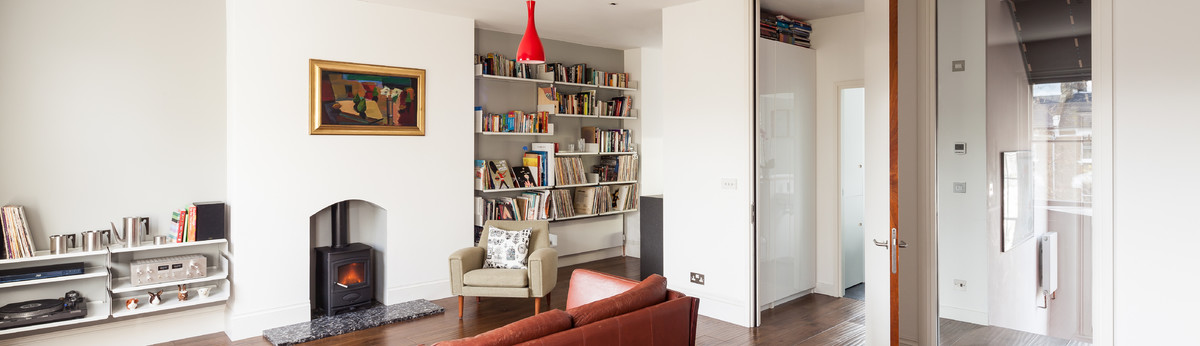
A private residence in Islington featured the remodelling of the existing 41 sqm flat with the addition of a roof extension to create a spacious 78 sqm 2 bed – 2 bath, duplex apartment. The property benefits from breathtaking views over Highbury New Park Conservation Area, with a west facing aspect that ensures the loft space feels light and airy, flooded with natural daylight. The west facade is clad in quartz standing seam zinc, with fibre cement slate to the street matching the roof slopes of the late-Victorian terrace. The project was a pilot for CNC manufacturing the staircase and other bespoke joinery items form furniture grade plywood.
[RESIDENTIAL]
Start: 01/2012
End: 04/2012
Gross area: 78 sqm
Services: Freehold, Planning, Party Walls, Structural Design, Building Control, Tender, Project Management, Completion, Photography.
A private residence in Islington featured the remodelling of the existing 41 sqm flat with the addition of a roof extension to create a spacious 78 sqm 2 bed – 2 bath, duplex apartment. The property benefits from breathtaking views over Highbury New Park Conservation Area, with a west facing aspect that ensures the loft space feels light and airy, flooded with natural daylight. The west facade is clad in quartz standing seam zinc, with fibre cement slate to the street matching the roof slopes of the late-Victorian terrace. The project was a pilot for CNC manufacturing the staircase and other bespoke joinery items form furniture grade plywood.