
Almeria
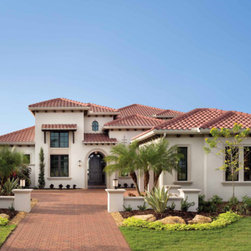
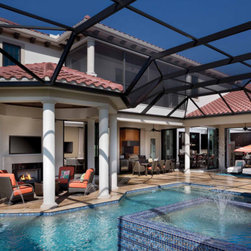
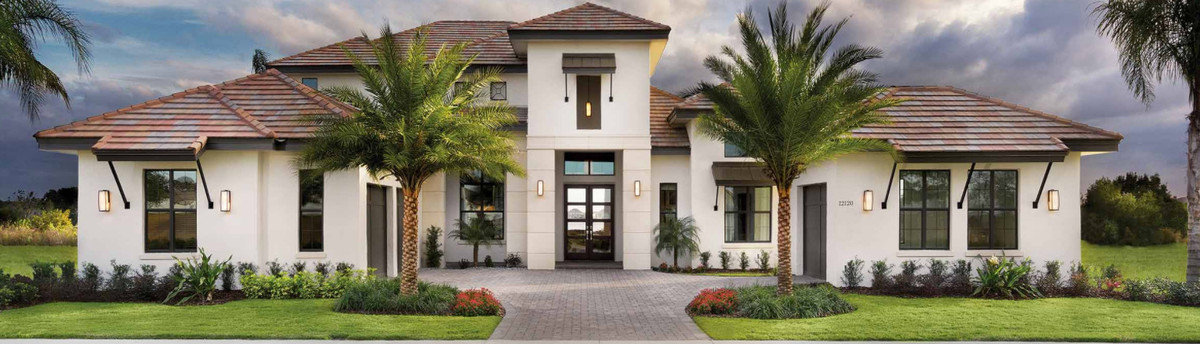
Welcome to Almeria! This model is a brand new take on our model of the year Ravenna plan that offers a spacious and open floor plan with a true "Florida" theme. Breathtaking both inside & out, from the open, welcoming feel walking in the front door, to the stunning pool/spa area with a spacious covered lanai, cabana and featuring a unique gazebo that has you almost in the pool with an outdoor fireplace and our outdoor kitchen with bar in the cabana. This home is perfect for family get togethers or for entertaining friends.
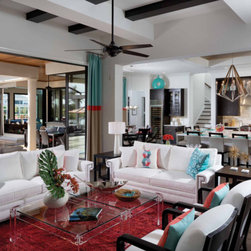
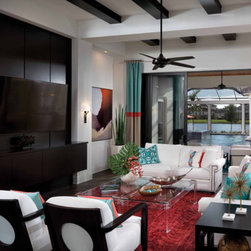
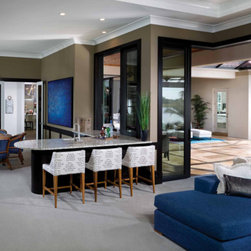
At the heart of this exceptional home, you'll find an expansive great room-kitchen-casual dining room combination ideal for accommodating family and friends. This great room designed home features a glass wall with 10' tall stacking sliding glass doors spanning the width of the room, which brings the outdoors in and provides an open airy feeling with a spectacular panoramic view of the pool and spa.
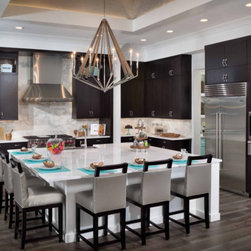
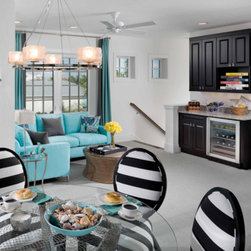
Our huge gourmet kitchen features a 9'-8" X 9'-8" center island with seating galore which anchors this well designed and functional space. This kitchen has Wolf/SubZero stainless steel appliances, a multitude of custom wood cabinetry, a decorative tile backsplash, and of course our trademark concealed Pantry.
We anchored the first floor with an immense club room area showing off our media center, game table and including a wet bar that also opens to serve the pool area giving you a very resort feel. We then topped it all off with a large wine room to further enhance the design and make entertaining a joy.
At our lanai there is a casual sitting area and the Cabana has our outdoor dining area open to the outdoor kitchen and access to the club room wet bar complete with stainless grill and granite top. Add in our gazebo with the outdoor fireplace and built in flat panel TV and all of this next to the soothing pool with our signature sun shelf and a spill over spa which invites fun times.
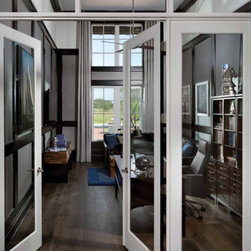
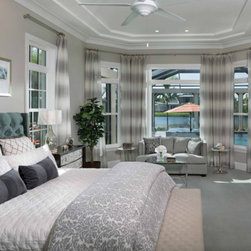
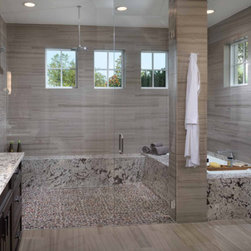
The first level also includes the luxurious Master Suite with our innovative tub in the shower that is a "must see" feature, his and her vanities, plus his and her custom closet with built-ins suitable for a vast wardrobe. Finally there is the large den that gives you a perfect space for work or play.
The second level opens up to a spacious loft area with a dry bar and a seating area to watch TV or just to sit and relax. Two sets of large sliders lead to the covered balcony which overlooks the pool and lake. There is also an additional bedroom and a large guest suite that has spectacular lake views and naturally both bedrooms have full baths and all of the rooms have balcony access. If you have a lot with a view the Almeria plan will really enhance it to your total enjoyment.
All you need to tell us is where to build yours!
At the heart of this exceptional home, you'll find an expansive great room-kitchen-casual dining room combination ideal for accommodating family and friends. This great room designed home features a glass wall with 10' tall stacking sliding glass doors spanning the width of the room, which brings the outdoors in and provides an open airy feeling with a spectacular panoramic view of the pool and spa.
Our huge gourmet kitchen features a 9'-8" X 9'-8" center island with seating galore which anchors this well designed and functional space. This kitchen has Wolf/SubZero stainless steel appliances, a multitude of custom wood cabinetry, a decorative tile backsplash, and of course our trademark concealed Pantry.
We anchored the first floor with an immense club room area showing off our media center, game table and including a wet bar that also opens to serve the pool area giving you a very resort feel. We then topped it all off with a large wine room to further enhance the design and make entertaining a joy.
At our lanai there is a casual sitting area and the Cabana has our outdoor dining area open to the outdoor kitchen and access to the club room wet bar complete with stainless grill and granite top. Add in our gazebo with the outdoor fireplace and built in flat panel TV and all of this next to the soothing pool with our signature sun shelf and a spill over spa which invites fun times.
The first level also includes the luxurious Master Suite with our innovative tub in the shower that is a "must see" feature, his and her vanities, plus his and her custom closet with built-ins suitable for a vast wardrobe. Finally there is the large den that gives you a perfect space for work or play.
The second level opens up to a spacious loft area with a dry bar and a seating area to watch TV or just to sit and relax. Two sets of large sliders lead to the covered balcony which overlooks the pool and lake. There is also an additional bedroom and a large guest suite that has spectacular lake views and naturally both bedrooms have full baths and all of the rooms have balcony access. If you have a lot with a view the Almeria plan will really enhance it to your total enjoyment.
All you need to tell us is where to build yours!
Country: United States