
Castellina 1394
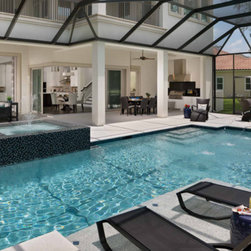
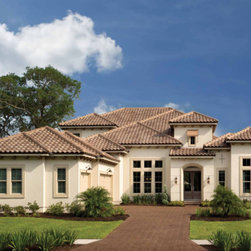
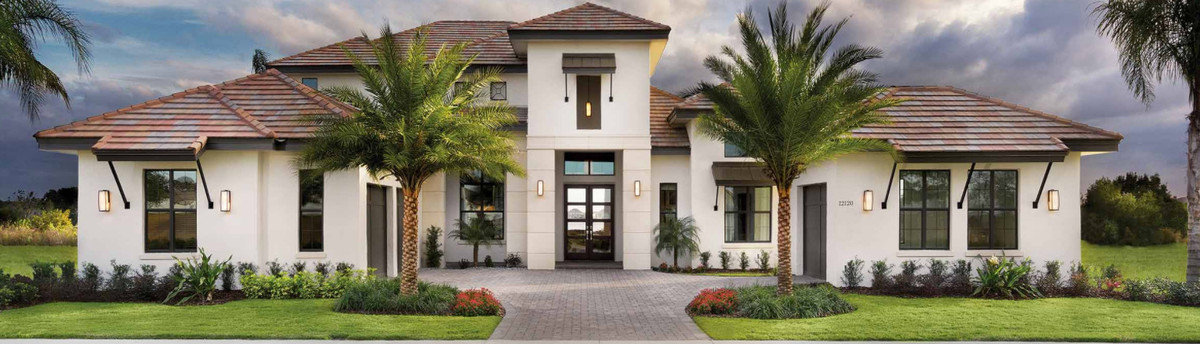
Welcome to our professionally-decorated Castellina Model Home by Arthur Rutenberg Homes in Palencia. This spectacular 2-story design is perfect for entertaining family and friends. Breathtaking views of the lake and golf course are yours to enjoy from either the spacious second floor balcony or the immense outdoor living area. Multiple glass sliders open up this home onto a lanai, resort-style pool with sunshelf and spa, and fully-equipped summer kitchen.
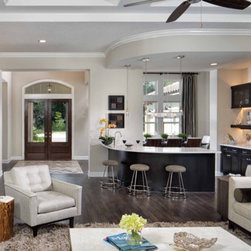
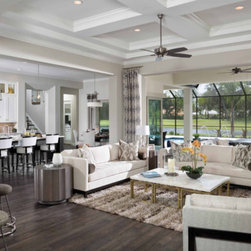
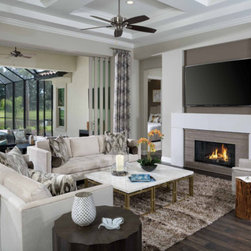
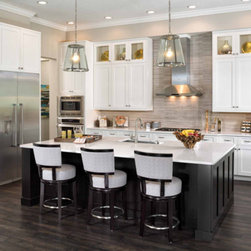
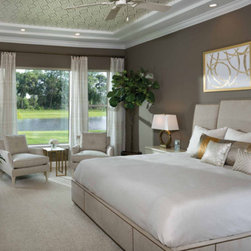
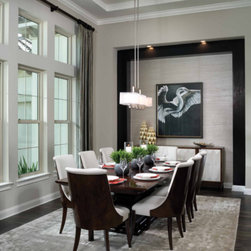
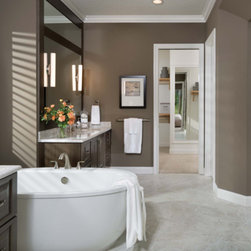
A double door entry in the foyer leads to a formal dining room, an open great room with a contemporary fireplace design, an architecturally appealing wine bar, gorgeous wood flooring, uniquely designed ceiling details, and private den. The kitchen design includes a hidden walk-in pantry, large island, Thermador appliances, and a large morning room with 90-degree sliding glass. A beautifully appointed master suite features a free-standing soaking tub, large shower with dual shower heads, and large closets with ventilated wood shelving. A private guest suite is across the home.
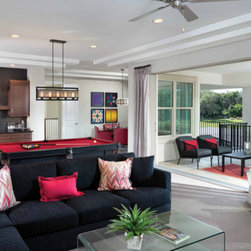
Upstairs, you will find the large 3rd and 4th bedrooms with walk-in closets, a club room with a wet bar, a quad panel sliding glass door, and covered balcony. All bedrooms have their own private bathroom and there are many opportunities for storage throughout this home.
A double door entry in the foyer leads to a formal dining room, an open great room with a contemporary fireplace design, an architecturally appealing wine bar, gorgeous wood flooring, uniquely designed ceiling details, and private den. The kitchen design includes a hidden walk-in pantry, large island, Thermador appliances, and a large morning room with 90-degree sliding glass. A beautifully appointed master suite features a free-standing soaking tub, large shower with dual shower heads, and large closets with ventilated wood shelving. A private guest suite is across the home.
Upstairs, you will find the large 3rd and 4th bedrooms with walk-in closets, a club room with a wet bar, a quad panel sliding glass door, and covered balcony. All bedrooms have their own private bathroom and there are many opportunities for storage throughout this home.
Country: United States