
Alta Vista
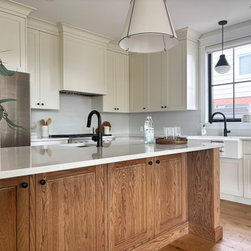
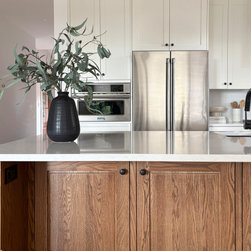
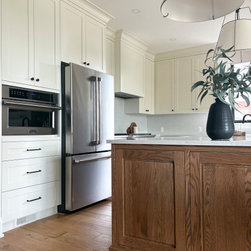
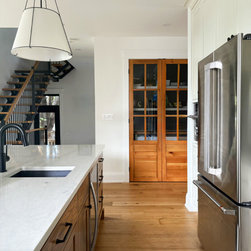
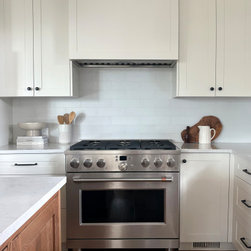
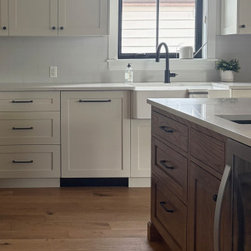
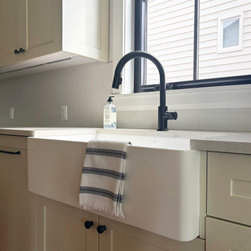
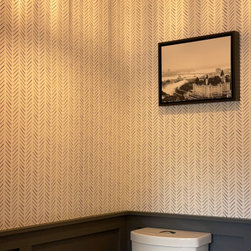
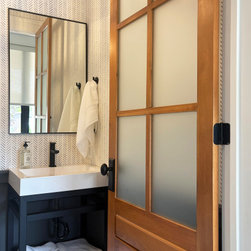
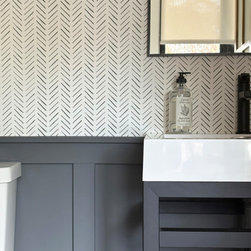
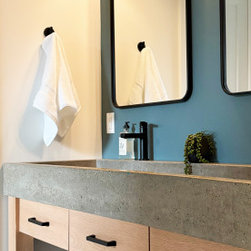
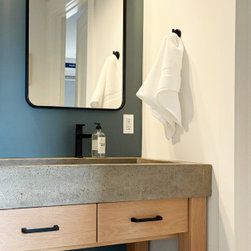
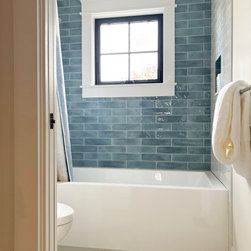
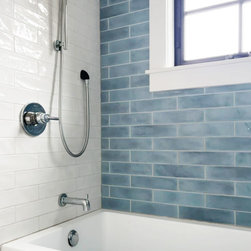
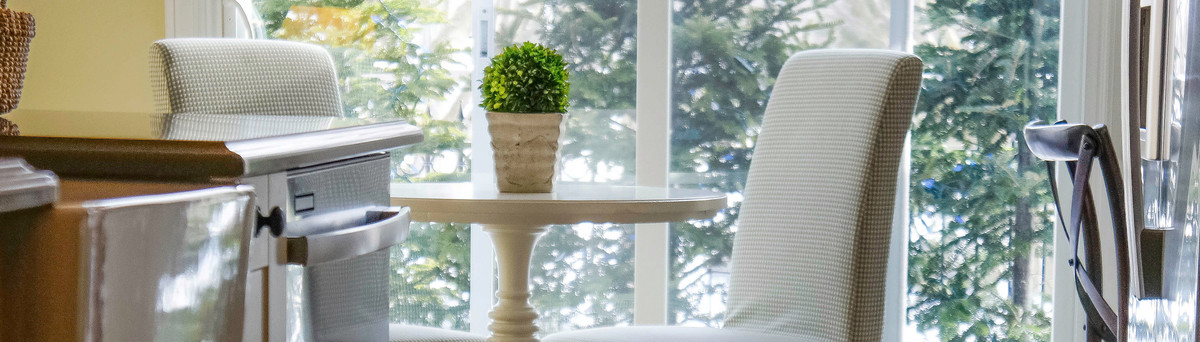
This project was a true collaboration, transforming the home with a full second-story addition and a completely reimagined main level. The open-concept layout is ideal for both family living and entertaining. At the heart is a custom kitchen with a large oak island, wine fridge, utility sink, and vintage-inspired pantry. The powder room features classic wainscoting, patterned wallpaper, and a frosted glass door. A statement pendant light echoes the rich stair railing. The primary ensuite offers a spa-like retreat with a freestanding tub, double vanity, and rainfall shower. A Jack and Jill bathroom combines style and function with bold blue accents.
Project Year: 2024