
Altavan / Los Angeles Contemporary
Less is More: How a small addition and a bit of rework added a lot to this beach bungalow
FINALLY SEEING THE LIGHT
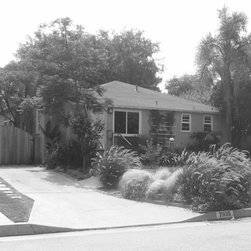
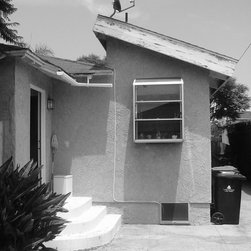
After suffering years of band-aid remedies and ill-conceived renovations - not to mention layers of heavy stucco - an intelligent eye and efficient approach literally cleared the air and let the light shine into this charming modern beach bungalow,
This project is a classic example of how less can be more. Rather than expanding to the edges of the buildable envelope by going up and out, the idea was to clarify the design, improve the circulation, and make the most of what was already there.
A BREATH OF FRESH AIR
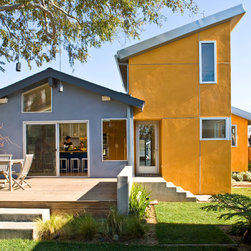
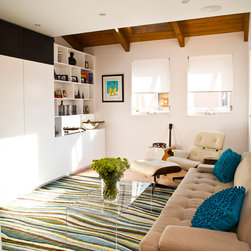
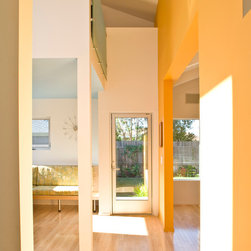
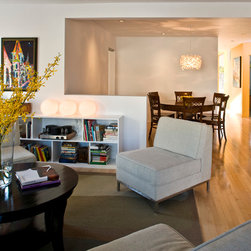
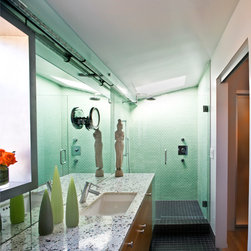
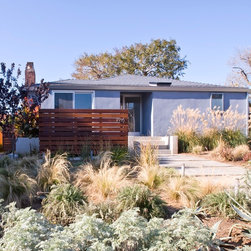
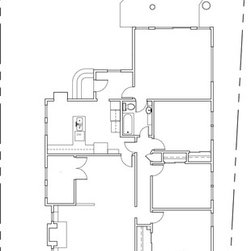
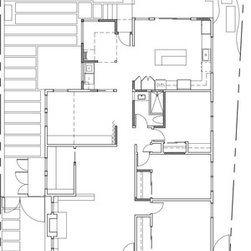
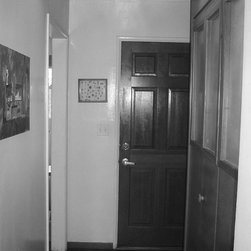
The front door in the diminutive, understated facade was relocated, improving the entry and living room space. The main bathroom was moved, creating an axis from the front door to the glazed rear door and an inviting view of the newly landscaped yard beyond. Front and rear decks were added, expanding the use of the adjacent rooms and creating a seamless flow between indoors and outdoors - a feature well befitting the beach lifestyle.
FORM AND FUNCTION
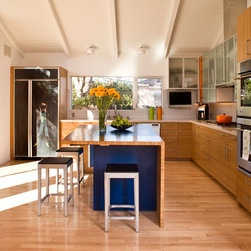
The kitchen, which previously sat in darkness in the center of the house, was swapped with the family room. Now overlooking the backyard and a new deck, the kitchen benefits from cool ocean breezes, and basks in natural light from windows on three sides and a skylight shared with the newly relocated bathroom. The family room, replacing the kitchen in the center of the house, is separated from the main axis and occupies its own spatial integrity. Offering a place of seclusion and peace, it efficiently doubles as a guest room when separated by a retractable curtain. A sliding window echoes the luminous sliding doors used throughout the home.
The 400-square-foot addition is a dramatic architectural element at the end of the main axis. Aesthetically interesting and functional, the tower expands the house vertically, opening up a new dimension as you move from the intimate areas of the front door and living room towards the kitchen and backyard. Natural light spills into the rooms around the tower, and a light, breezy loft occupies the upper portion, overlooking a built-in reading nook adjacent to the kitchen. The tower improves air circulation by extracting hot air, reducing the need for air conditioning.
Additional features of the home include energy-efficient anodized aluminum windows and doors, maple floors, bamboo butcher block counters, exterior stucco, asphalt shingle roof, energy-efficient lighting, and glazed aluminum closet doors.
FINALLY SEEING THE LIGHT
After suffering years of band-aid remedies and ill-conceived renovations - not to mention layers of heavy stucco - an intelligent eye and efficient approach literally cleared the air and let the light shine into this charming modern beach bungalow,
This project is a classic example of how less can be more. Rather than expanding to the edges of the buildable envelope by going up and out, the idea was to clarify the design, improve the circulation, and make the most of what was already there.
A BREATH OF FRESH AIR
The front door in the diminutive, understated facade was relocated, improving the entry and living room space. The main bathroom was moved, creating an axis from the front door to the glazed rear door and an inviting view of the newly landscaped yard beyond. Front and rear decks were added, expanding the use of the adjacent rooms and creating a seamless flow between indoors and outdoors - a feature well befitting the beach lifestyle.
FORM AND FUNCTION
The kitchen, which previously sat in darkness in the center of the house, was swapped with the family room. Now overlooking the backyard and a new deck, the kitchen benefits from cool ocean breezes, and basks in natural light from windows on three sides and a skylight shared with the newly relocated bathroom. The family room, replacing the kitchen in the center of the house, is separated from the main axis and occupies its own spatial integrity. Offering a place of seclusion and peace, it efficiently doubles as a guest room when separated by a retractable curtain. A sliding window echoes the luminous sliding doors used throughout the home.
The 400-square-foot addition is a dramatic architectural element at the end of the main axis. Aesthetically interesting and functional, the tower expands the house vertically, opening up a new dimension as you move from the intimate areas of the front door and living room towards the kitchen and backyard. Natural light spills into the rooms around the tower, and a light, breezy loft occupies the upper portion, overlooking a built-in reading nook adjacent to the kitchen. The tower improves air circulation by extracting hot air, reducing the need for air conditioning.
Additional features of the home include energy-efficient anodized aluminum windows and doors, maple floors, bamboo butcher block counters, exterior stucco, asphalt shingle roof, energy-efficient lighting, and glazed aluminum closet doors.
Country: United States