
Brooktree / Los Angeles Mid-Century Modern
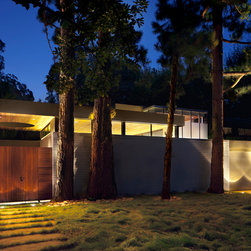
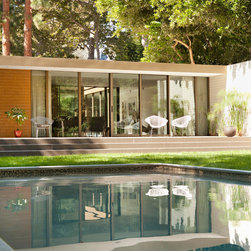
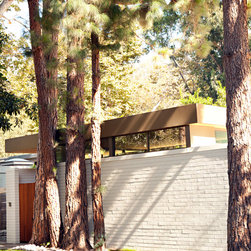
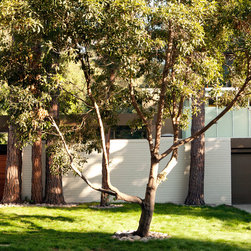
This courtyard-style 50s house is located in a wonderful, verdant canyon close to the ocean in Los Angeles. It suffered years of neglect but the light and space of the original house along with the open layout and modest size (and the incredible pine trees out front) were extremely compelling.
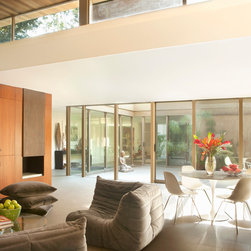
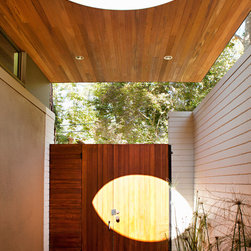
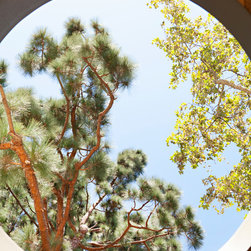
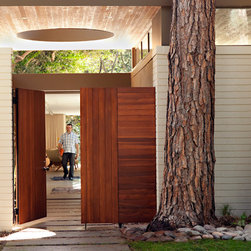
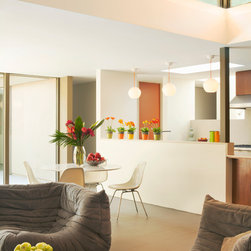
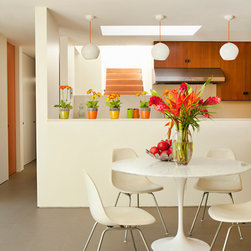
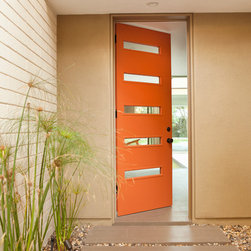
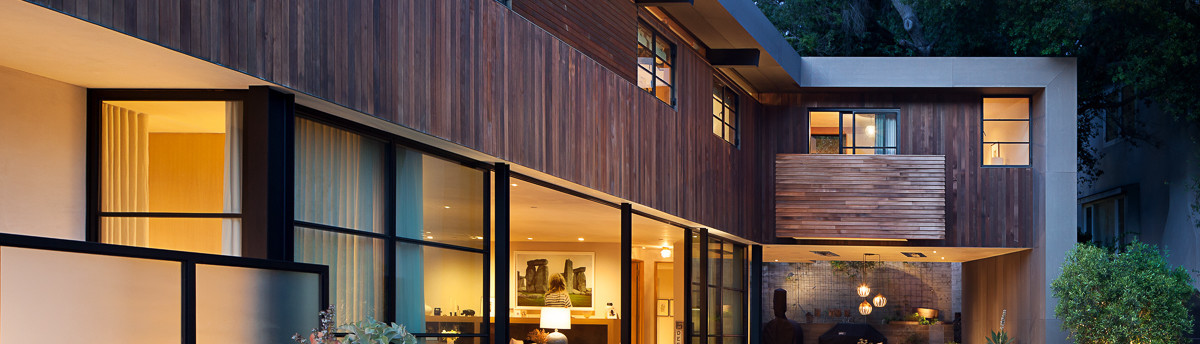
The entire house was gutted while retaining the perimeter concrete block walls and the basic footprint. The existing entry courtyard was enclosed to create an expanded family room/kitchen. A smaller entry courtyard was created beneath the canopy of the new cantilevered roof and a dramatic view of the pines and sky can be seen through the oculus.

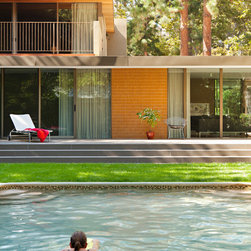
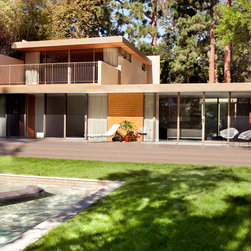
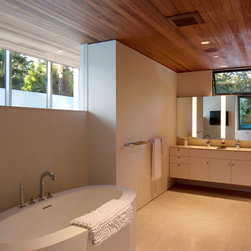
Porcelain tile flooring was carried throughout the ground floor for visual continuity and, by paving the terraces and central courtyard with the same material, the connection between the interior and exterior was reinforced: a fundamental tenet of mid-century modern houses. The interstitial walls of glass were rebuilt and re-glazed with dual-pane, energy-efficient doors and windows. Materials were selected for low-maintenance and resonance with the house's mid-century roots as well as compatibility with the wooded, canyon context.
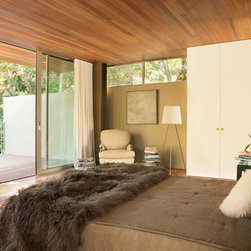
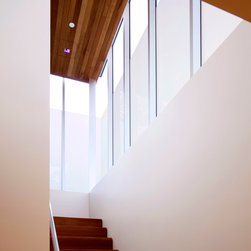
Particular attention was paid to the integration and composition of the new second story master suite. At the front, a partially frosted glass ‘lantern’ containing the stair adds light and view while retaining privacy.
In short, this project is a sympathetic renovation and addition to a mid-century modern residence that respects and extends the existing architectural language and form in a creative and compositional way.
The entire house was gutted while retaining the perimeter concrete block walls and the basic footprint. The existing entry courtyard was enclosed to create an expanded family room/kitchen. A smaller entry courtyard was created beneath the canopy of the new cantilevered roof and a dramatic view of the pines and sky can be seen through the oculus.
Porcelain tile flooring was carried throughout the ground floor for visual continuity and, by paving the terraces and central courtyard with the same material, the connection between the interior and exterior was reinforced: a fundamental tenet of mid-century modern houses. The interstitial walls of glass were rebuilt and re-glazed with dual-pane, energy-efficient doors and windows. Materials were selected for low-maintenance and resonance with the house's mid-century roots as well as compatibility with the wooded, canyon context.
Particular attention was paid to the integration and composition of the new second story master suite. At the front, a partially frosted glass ‘lantern’ containing the stair adds light and view while retaining privacy.
In short, this project is a sympathetic renovation and addition to a mid-century modern residence that respects and extends the existing architectural language and form in a creative and compositional way.
Country: United States