

Anchored
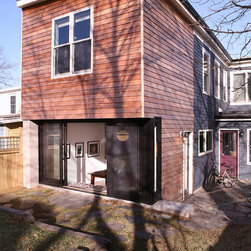
This beautiful semi-detached Victorian home was in need of a renovation to accommodate a family of five. A modern two-storey addition was designed to clearly distinguish between old and new, while simultaneously fitting into the scale of the overall house.
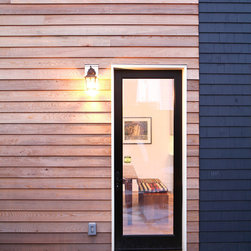
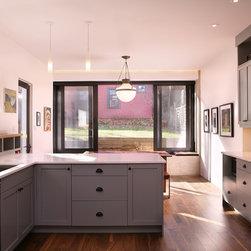
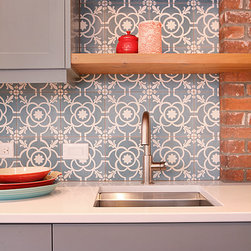
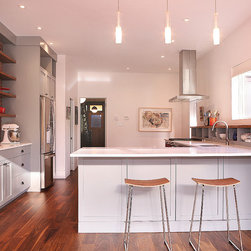
On the main level a new mudroom, connected to the newly expanded kitchen, was tucked into the corner of the existing fully re-shingled exterior. The new kitchen layout, with framed views of the backyard, connects seamlessly to the dining room extension.
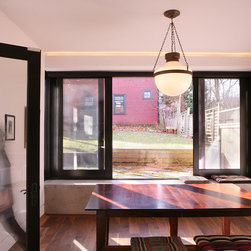
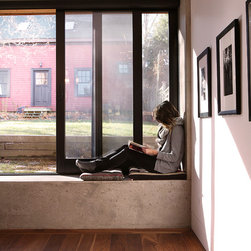
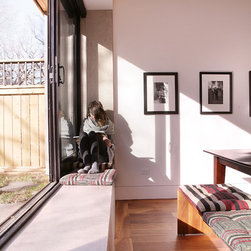
Our design plan capitalized on the sloping site and the fact that the dining room floor would end up below grade. A heated concrete bench not only serves as an anchoring point between the backyard views and the interior of the house, but also works as an immovable retaining wall. A large sliding door opens to the west-facing backyard, cascading light into the interior spaces.
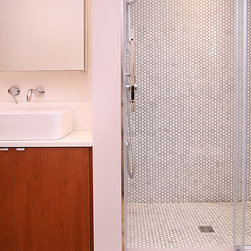
On the second level, the two back bedrooms were rearranged to make room for a larger main bathroom and a fourth bedroom in the extension.
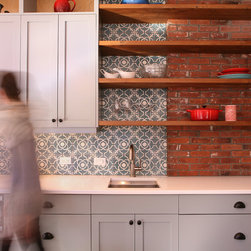
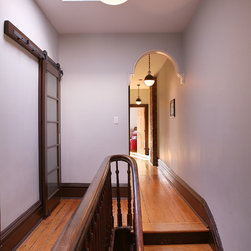
A variety of authentic design materials were used throughout, resulting in a timeless interior with a rich palette throughout the house.
On the main level a new mudroom, connected to the newly expanded kitchen, was tucked into the corner of the existing fully re-shingled exterior. The new kitchen layout, with framed views of the backyard, connects seamlessly to the dining room extension.
Our design plan capitalized on the sloping site and the fact that the dining room floor would end up below grade. A heated concrete bench not only serves as an anchoring point between the backyard views and the interior of the house, but also works as an immovable retaining wall. A large sliding door opens to the west-facing backyard, cascading light into the interior spaces.
On the second level, the two back bedrooms were rearranged to make room for a larger main bathroom and a fourth bedroom in the extension.
A variety of authentic design materials were used throughout, resulting in a timeless interior with a rich palette throughout the house.
Project Year: 2014
Project Cost: $200,001 - $500,000
Country: Canada