

Harvard
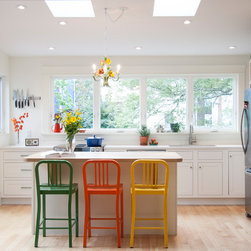
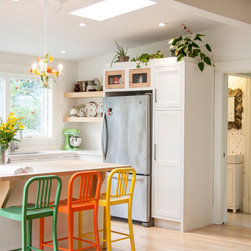
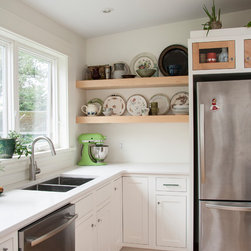
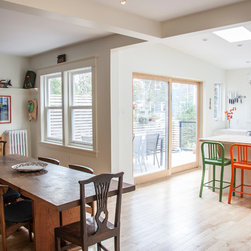
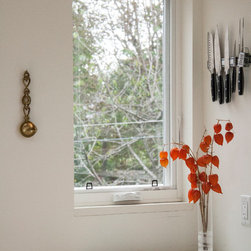
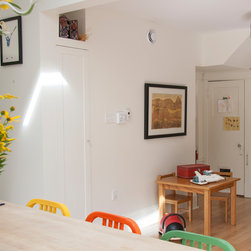
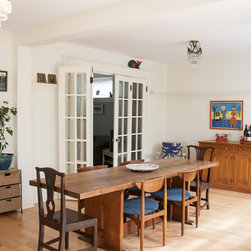
Playful pops of colour, from our client’s eclectic collection, accent a classic white and wood colour palette in this sunny expansion to a Halifax home. The main portion of the addition forms a bright and functional kitchen that faces south west. An open layout was designed to provide flex space for the family as their needs change over the years. Salvaged doors, antique coat hooks and other reused elements were incorporated into the interior design.
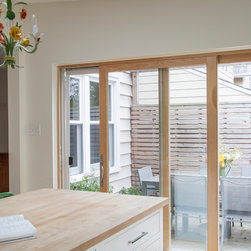
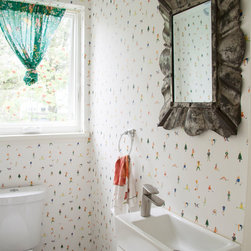
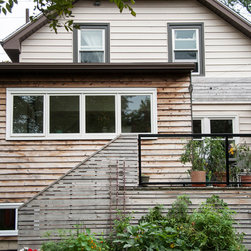
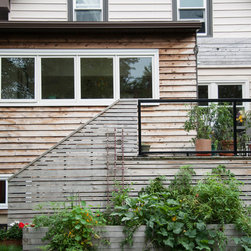
While the footprint of the house was enlarged by only 200 square feet, the white finishes and vaulted ceiling contribute to a sense of spaciousness. Daylight shifts continuously across the new kitchen and dining room spaces. An 8-foot sliding door opens from the kitchen onto a side deck that overlooks raised vegetable beds and a grassy play area. The deck is sheltered for privacy and for shade by a high side railing and pergola. On the opposite side of the house, a new back entry integrates a compact powder room and mudroom.
While the footprint of the house was enlarged by only 200 square feet, the white finishes and vaulted ceiling contribute to a sense of spaciousness. Daylight shifts continuously across the new kitchen and dining room spaces. An 8-foot sliding door opens from the kitchen onto a side deck that overlooks raised vegetable beds and a grassy play area. The deck is sheltered for privacy and for shade by a high side railing and pergola. On the opposite side of the house, a new back entry integrates a compact powder room and mudroom.
Project Year: 2015
Project Cost: $150,001 - $200,000
Country: Canada
Zip Code: B3L 2T1