

Ann Arbor, MI
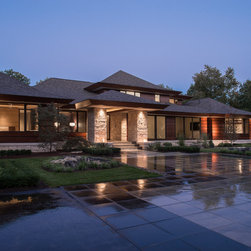
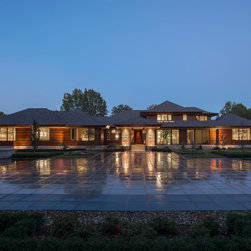
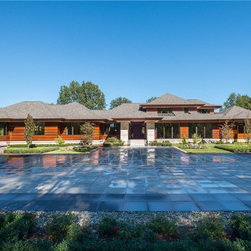
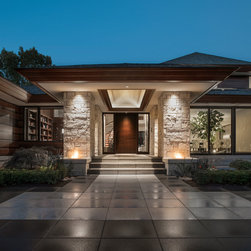
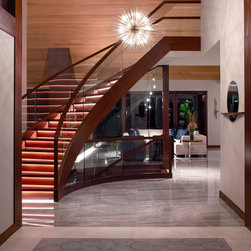
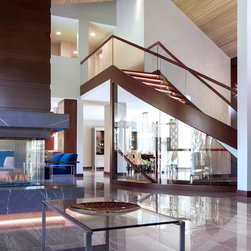
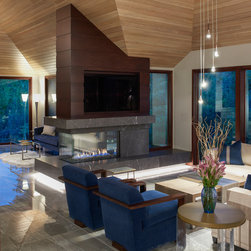
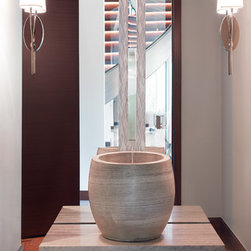
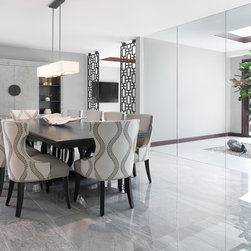
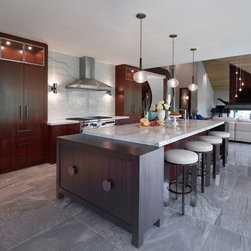
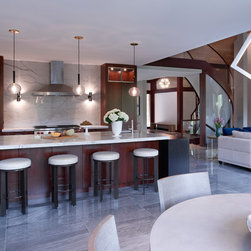
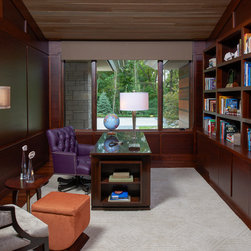
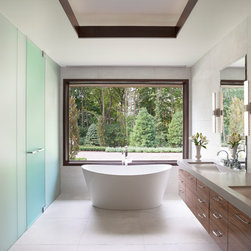
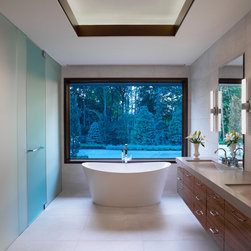
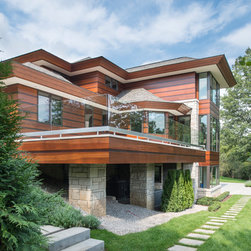
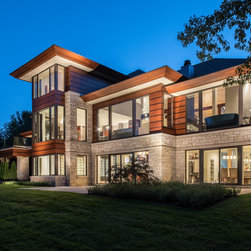
This expansive warm contemporary residence is located on a large wooded country site. The interior was designed to create a very open layout with all main level spaces within view of each other. The elegant main level master suite and extra two car garage were designed at the private north wing of the elongated home. The interior floors are composed of large Galena polished porcelain slabs. The slopped ceilings are clad with natural clear wood cedar creating a warm and inviting atmosphere. The exterior materials consist of horizontal cedar and mahogany siding with natural Fon-de-Lac stone base and columns. This warm and inviting residence extends across its wooded site establishing a significant architectural statement.
Project Year: 2018
Project Cost: $1,500,001 - $2,000,000
Country: United States