
Apartment 2 L’Escala
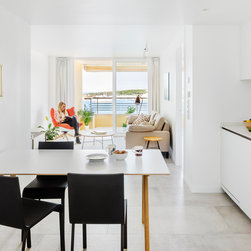
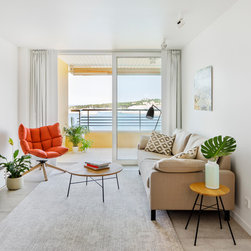
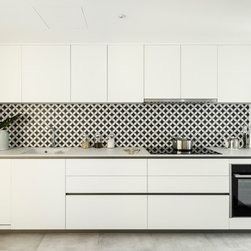
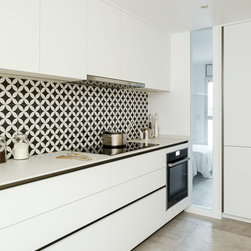
This is one of a double project, two apartments overlooking the Mediterranean, for two Belgian sisters. They had inherited their apartment, which was built over 40 years ago and had never been changed since. Both wanted more space and more daylight, a bigger kitchen and more visual connection between the interior spaces and the sea. This particular apartment had a very small kitchen and an entrance hall which cut the living space off from the kitchen and occupied a lot of space.
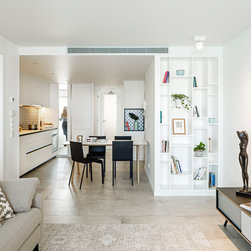
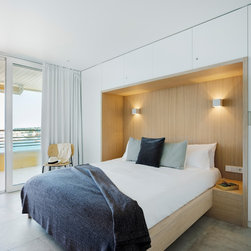
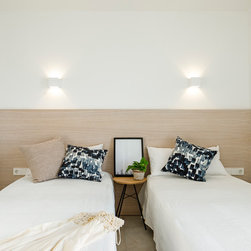
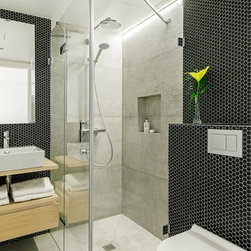
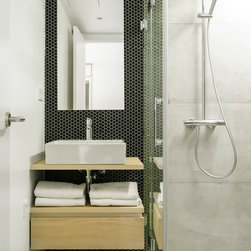
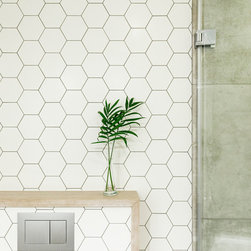
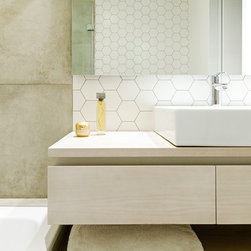
We gutted the apartment completely and changed the layout in order to make better use of the available 70 m2. This meant canceling the entrance hall altogether and placing the kitchen in the center of the apartment. As a result, the apartment feels nearly twice as big. We designed a better layout for the master bedroom and bathroom as well as for the guest bedroom and bathroom. The bed is a spectacular fusion of sleeping space and wardrobe. All storage throughout the apartment has been custom designed, and made by our star carpenter, who also made beautiful vanities for the bathrooms.
The entire apartment now has both underfloor heating and air conditioning, and has been installed with noise insulation to prevent noise from neighbouring apartments, but also top of the range double glazing, which cuts out the noise from the roaring sea at times of Tramontana storms.
We gutted the apartment completely and changed the layout in order to make better use of the available 70 m2. This meant canceling the entrance hall altogether and placing the kitchen in the center of the apartment. As a result, the apartment feels nearly twice as big. We designed a better layout for the master bedroom and bathroom as well as for the guest bedroom and bathroom. The bed is a spectacular fusion of sleeping space and wardrobe. All storage throughout the apartment has been custom designed, and made by our star carpenter, who also made beautiful vanities for the bathrooms.
The entire apartment now has both underfloor heating and air conditioning, and has been installed with noise insulation to prevent noise from neighbouring apartments, but also top of the range double glazing, which cuts out the noise from the roaring sea at times of Tramontana storms.
Project Year: 2018
Country: Spain
Zip Code: 17130