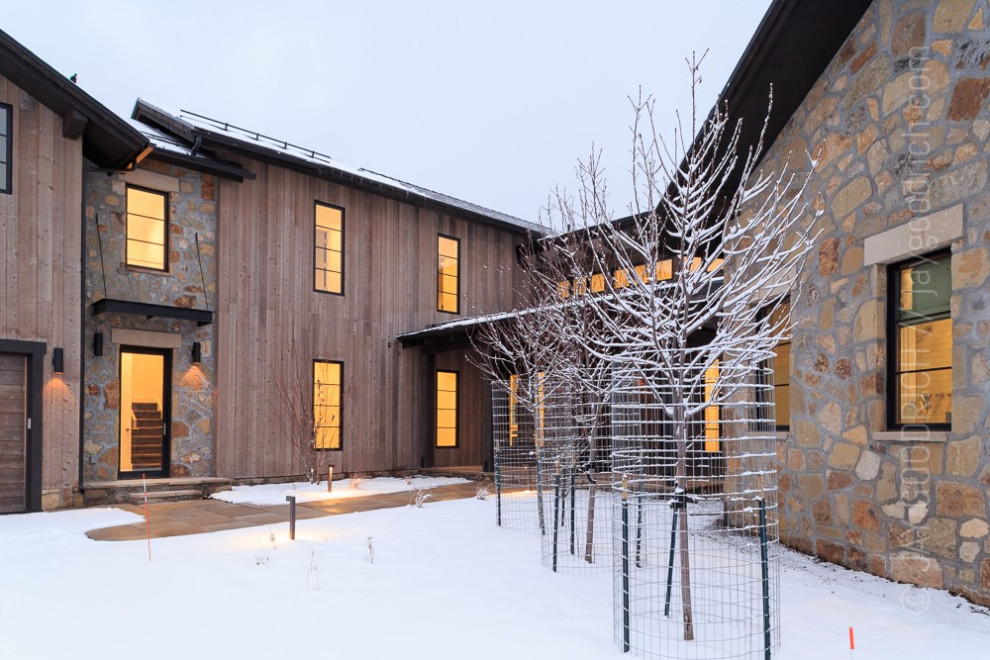

Arrowhead Residence
The Arrowhead Residence is a premier luxury mountain residence located along the golf course in Edwards, CO. Completed in 2023, this whole house remodel fully transformed this home via sophisticated alpine architecture and interior design. In collaboration with Reed Design Group, the project was a complete design-build making the process seamless with the client.
Key Project Features:
Location: Situated in the exclusive Arrowhead community of Edwards, Colorado.
Design Aesthetic: A seamless blend of mountain modern elegance, featuring expansive timber beams, natural stone accents, and high-volume ceilings.
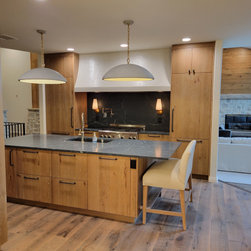
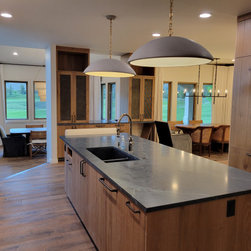
Gourmet Kitchen: The heart of the home features a re-designed kitchen with custom wood cabinetry, island with soapstone tops, and professional-grade stainless steel appliances.
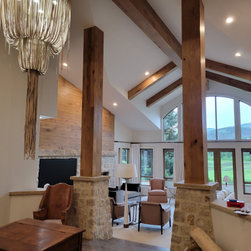
Living Spaces: The living room was updated with intricate wood beam work and columns, a new stone fireplace, and a new large panel sliding door system and windows that invite natural light and mountain views.
Master Suite: The master suite was re-designed and remodeled to include a more functional layout and increased closet space including numerous custom built-ins.
Guest bathrooms: All guest bathrooms were remodeled including new tile, plumbing fixtures, and vanities.
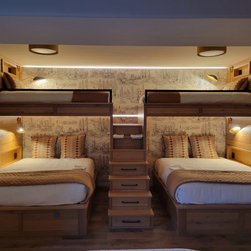
Bunk Room: A new bunk room was created out of an un-used space featuring custom-built bunk beds, with integral lighting, and wallcovering optimizing space for family and guests.
Exterior Patio & Landscaping: An extensive patio expansion project was part of the renovation which included a new in-ground hot tub, new flagstone and integrated lighting, and extensive landscaping.
Why This Project Stands Out:
This residence serves as a benchmark for luxury construction in Eagle County. Every detail, from the intricate woodwork to the custom lighting fixtures, was curated to provide a warm yet contemporary retreat that complements the rugged beauty of the Colorado Rockies.
Key Project Features:
Location: Situated in the exclusive Arrowhead community of Edwards, Colorado.
Design Aesthetic: A seamless blend of mountain modern elegance, featuring expansive timber beams, natural stone accents, and high-volume ceilings.
Gourmet Kitchen: The heart of the home features a re-designed kitchen with custom wood cabinetry, island with soapstone tops, and professional-grade stainless steel appliances.
Living Spaces: The living room was updated with intricate wood beam work and columns, a new stone fireplace, and a new large panel sliding door system and windows that invite natural light and mountain views.
Master Suite: The master suite was re-designed and remodeled to include a more functional layout and increased closet space including numerous custom built-ins.
Guest bathrooms: All guest bathrooms were remodeled including new tile, plumbing fixtures, and vanities.
Bunk Room: A new bunk room was created out of an un-used space featuring custom-built bunk beds, with integral lighting, and wallcovering optimizing space for family and guests.
Exterior Patio & Landscaping: An extensive patio expansion project was part of the renovation which included a new in-ground hot tub, new flagstone and integrated lighting, and extensive landscaping.
Why This Project Stands Out:
This residence serves as a benchmark for luxury construction in Eagle County. Every detail, from the intricate woodwork to the custom lighting fixtures, was curated to provide a warm yet contemporary retreat that complements the rugged beauty of the Colorado Rockies.
Project Year: 2023
Project Cost: More than $2,000,000
Country: United States
Zip Code: 81632