
Art Leaf House
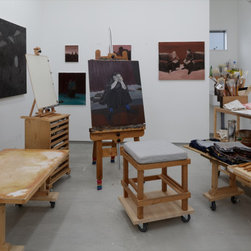
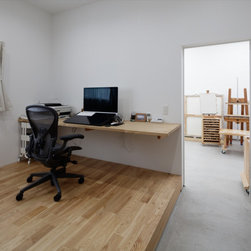
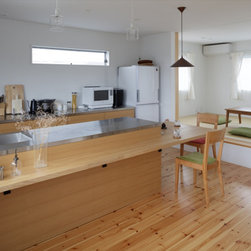
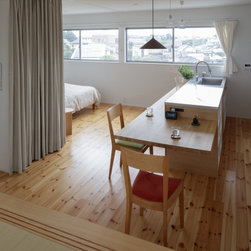
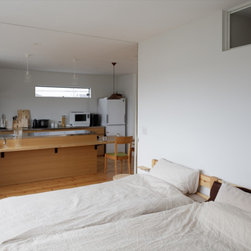
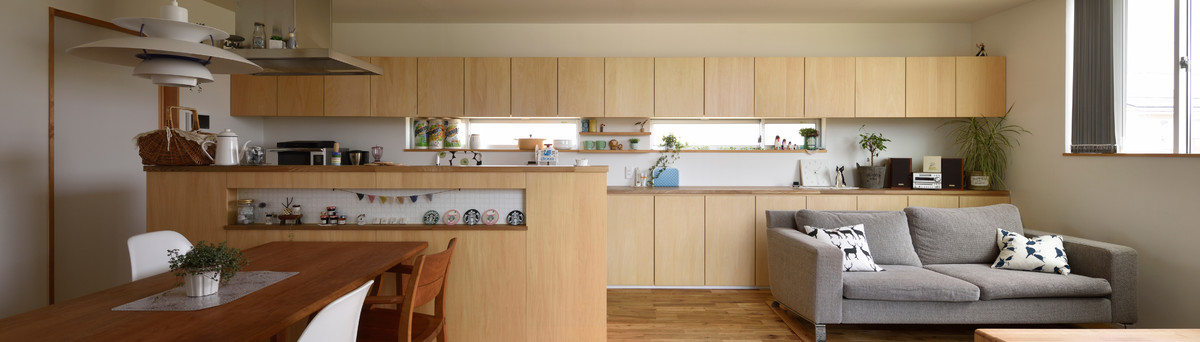
1階はアトリエとワークスペースがメインとなり、2階は景観が楽しめるほぼ1ROOMの間取り。
夫婦とも在宅での仕事が多いため、仕事とくつろぐスペースのメリハリのついた家となりました。
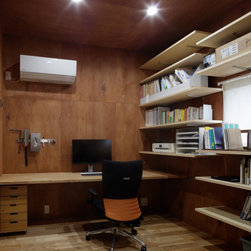
アトリエ、ワークスペースは多様なスペースとすることで、それぞれ自由な時間や場所で作業ができ、室内で自由な対応が出来るストレスフリーの計画となっています。
大切な家族とともに過ごす家で、たくさんの良い作品が生まれることを願っています。
The first floor is mainly an atelier and work space.
The second floor has a one-room floor plan with a nice view.
Both husband and wife work from home, so this home has a balance between work and relaxing space.
The atelier and workspace are designed to be anstress-free design that allows for a variety of spaces, allowing each person to work at their own time and place, responding their own needs within the room.
We hope that many art works will be created from this home where they spend time with their precious family.
夫婦とも在宅での仕事が多いため、仕事とくつろぐスペースのメリハリのついた家となりました。
アトリエ、ワークスペースは多様なスペースとすることで、それぞれ自由な時間や場所で作業ができ、室内で自由な対応が出来るストレスフリーの計画となっています。
大切な家族とともに過ごす家で、たくさんの良い作品が生まれることを願っています。
The first floor is mainly an atelier and work space.
The second floor has a one-room floor plan with a nice view.
Both husband and wife work from home, so this home has a balance between work and relaxing space.
The atelier and workspace are designed to be anstress-free design that allows for a variety of spaces, allowing each person to work at their own time and place, responding their own needs within the room.
We hope that many art works will be created from this home where they spend time with their precious family.
Project Year: 2021