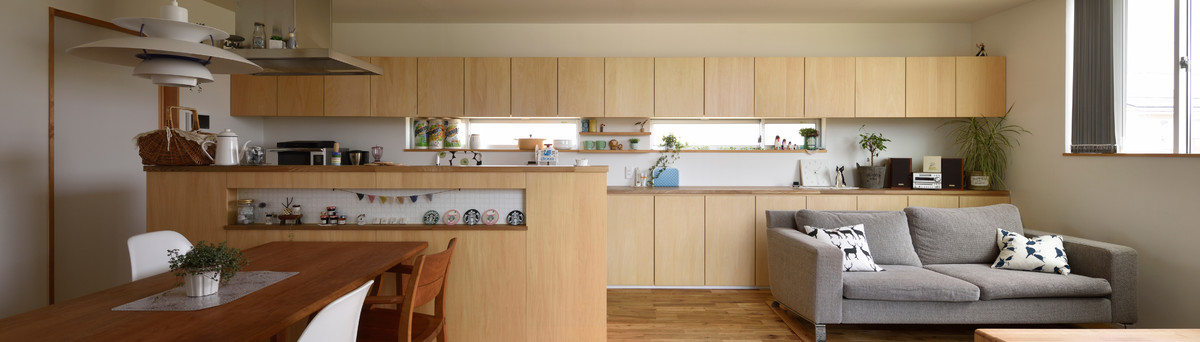

ぐるぐるの家 -Round and Round House-
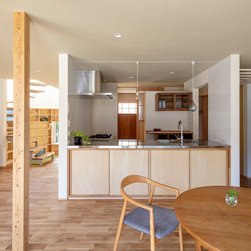
〈センターキッチン〉
家族の生活がキッチンを中心に楽しい時間となるように
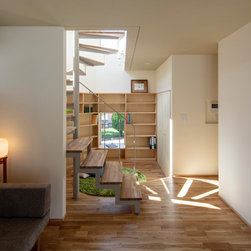
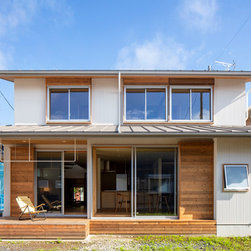
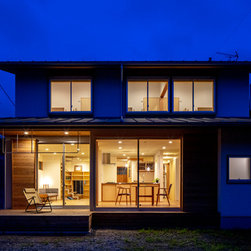
〈ダイニング・リビング〉
自然の光が心地よく、風がそよぐ暮らしになるように
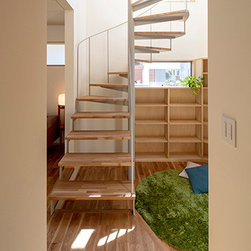
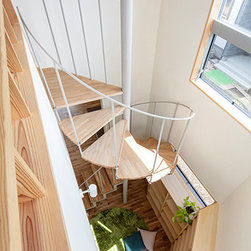
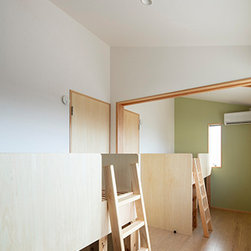
〈ライブラリー階段〉
たくさんの本が自由に、好きなスタイルで読むことができるように
〈チャレンジルーム〉
なんでも気兼ねなく、チャレンジ体験ができるように
〈インナーテラス〉
いつでも外部とつながる遊びスペースとなるように
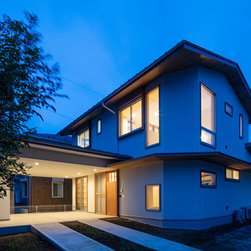
〈インナーガレージ〉
旗竿敷地での駐車が使いやすい、安全・安心の駐車ができるように
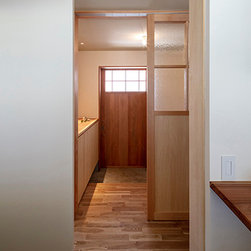
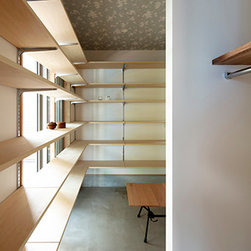
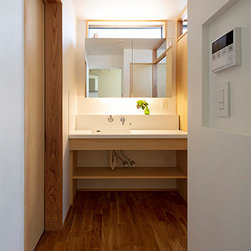
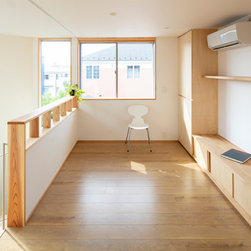
3人の子供たちが普段の生活の中で、たくさんの経験や体験をできること思い、さまざまなスペースと収納スペースをプランにしました。
これらの計画は、室内室外ともに楽しく暮らせる住まいとなっています。
この家で育った子供たちが将来どんな大人になって社会に貢献してくれるかとても楽しみです。
Tsukuba T House
〈Center kitchen〉
Family gather in Kitchen and spend time together
〈Dining and Living〉
Comfortable life with natural light and a gentle breeze
〈Library Stairs〉
With many books in your life anywhere anytime you like
〈Challenge Room〉
Experience of challenging make you confident
〈Inner Terrace〉
Connecting to outdoor from indoor play space
〈Inner Garage〉
Easy, safe and secure parking on the flagpole site
Creating various spaces and storage so that the three children of this family would have a lot of experiences in their daily lives.
You can enjoy living both indoors and outdoors.
With the experience they will have in this home, we dream of their happy future.
家族の生活がキッチンを中心に楽しい時間となるように
〈ダイニング・リビング〉
自然の光が心地よく、風がそよぐ暮らしになるように
〈ライブラリー階段〉
たくさんの本が自由に、好きなスタイルで読むことができるように
〈チャレンジルーム〉
なんでも気兼ねなく、チャレンジ体験ができるように
〈インナーテラス〉
いつでも外部とつながる遊びスペースとなるように
〈インナーガレージ〉
旗竿敷地での駐車が使いやすい、安全・安心の駐車ができるように
3人の子供たちが普段の生活の中で、たくさんの経験や体験をできること思い、さまざまなスペースと収納スペースをプランにしました。
これらの計画は、室内室外ともに楽しく暮らせる住まいとなっています。
この家で育った子供たちが将来どんな大人になって社会に貢献してくれるかとても楽しみです。
Tsukuba T House
〈Center kitchen〉
Family gather in Kitchen and spend time together
〈Dining and Living〉
Comfortable life with natural light and a gentle breeze
〈Library Stairs〉
With many books in your life anywhere anytime you like
〈Challenge Room〉
Experience of challenging make you confident
〈Inner Terrace〉
Connecting to outdoor from indoor play space
〈Inner Garage〉
Easy, safe and secure parking on the flagpole site
Creating various spaces and storage so that the three children of this family would have a lot of experiences in their daily lives.
You can enjoy living both indoors and outdoors.
With the experience they will have in this home, we dream of their happy future.