

Artistic living room interior
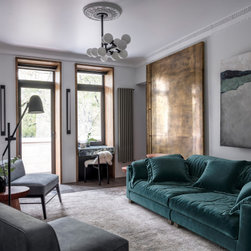
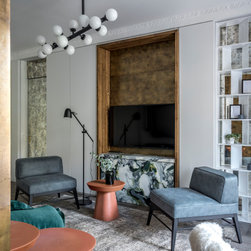
Working on the interior of the living room, we aimed at creating a minimalistic, yet a highly functional and comfortable space for the clients. At the same time, we wanted to preserve history of the house and so bring some vintage elements to a new interior.
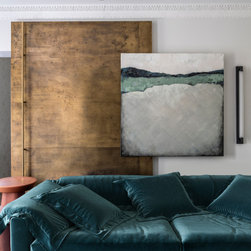
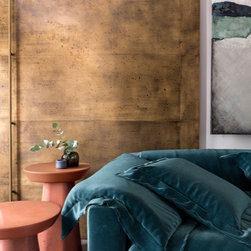
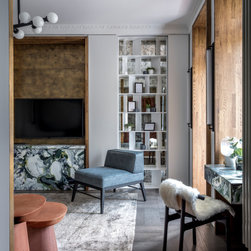
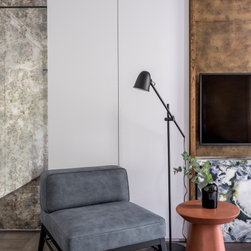
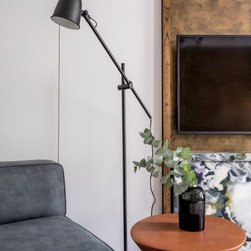
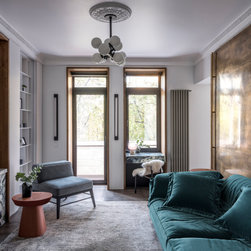
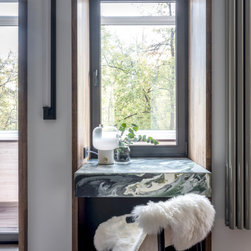
White neutral walls became a perfect canvas for a holistic interior composition consisting of laconic pieces of furniture and a variety of textures. We used a plethora of materials, such as wood, metal, aged glass and stone, and combined them all together to create a unique “drawing” of the room.
Quite a small living zone has become more spacious thanks to the redevelopment: we integrated the room with a part of the corridor and moved the entrance to the kitchen.
In order to eliminate the feeling of a walk-through room, we decided to hide all of its doors using a couple of tricks:
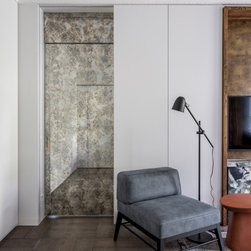
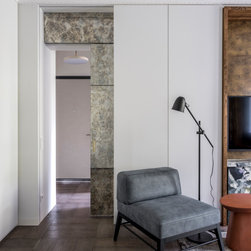
The door to the hallway features a sliding mechanism and is hidden in a closet nearby. Since aged glass was used for the decoration, we used it for the lining of the lintel above the door as well. This way the door and the lintel blur together, allowing to extend the doorway vertically and make the door almost invisible.
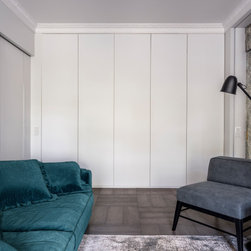
The door to the corridor leading to the bathroom, toilet and children's room, was painted in the same color as the walls. A sliding mechanism was used for it as well, which secretes the door away in the wall upon opening.
The door to the kitchen is one of the key elements of the interior making it stand out. Let us tell you a little bit more about it.
White neutral walls became a perfect canvas for a holistic interior composition consisting of laconic pieces of furniture and a variety of textures. We used a plethora of materials, such as wood, metal, aged glass and stone, and combined them all together to create a unique “drawing” of the room.
Quite a small living zone has become more spacious thanks to the redevelopment: we integrated the room with a part of the corridor and moved the entrance to the kitchen.
In order to eliminate the feeling of a walk-through room, we decided to hide all of its doors using a couple of tricks:
The door to the hallway features a sliding mechanism and is hidden in a closet nearby. Since aged glass was used for the decoration, we used it for the lining of the lintel above the door as well. This way the door and the lintel blur together, allowing to extend the doorway vertically and make the door almost invisible.
The door to the corridor leading to the bathroom, toilet and children's room, was painted in the same color as the walls. A sliding mechanism was used for it as well, which secretes the door away in the wall upon opening.
The door to the kitchen is one of the key elements of the interior making it stand out. Let us tell you a little bit more about it.
Project Year: 2019
Project Cost: GBP 10,001 - GBP 25,000
Country: United Kingdom