

Artsy Addition
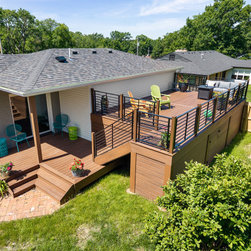
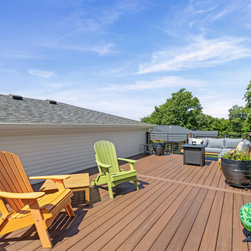
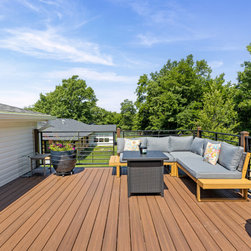
The core of this major home update centered around expanding the home's footprint with a guest suite addition that can be used as a home office, adding a large, elevated deck for relaxing and entertaining, and a complete kitchen remodel for clients who love to cook.
Addition Construction
• The addition location balanced the house to give it maximum curb appeal, easy access to existing utilities and ideal function for the clients.
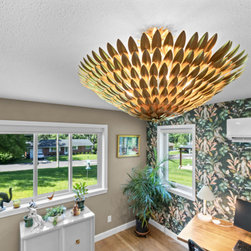
• Energy efficient by design using 2x6 construction, premium Andersen casement low-E windows, matching brick façade, and a unique layered foam board and checkered subfloor solution for installing finish-in-place hardwood floors over a concrete slab.
• The addition is climate-controlled via a dedicated wall-mounted mini-split by Durastar.
Kitchen Remodel
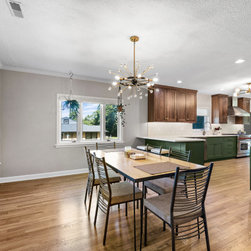
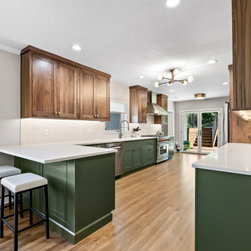
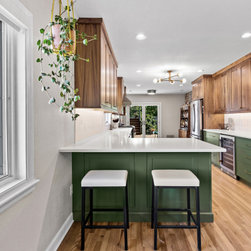
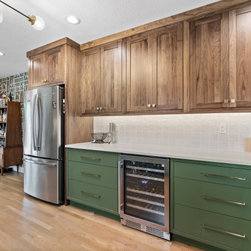
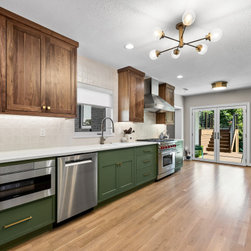
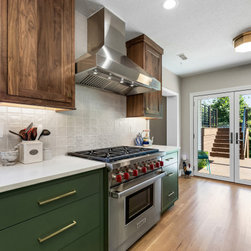
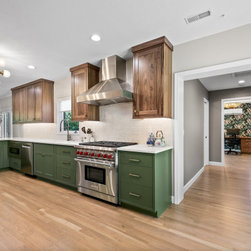
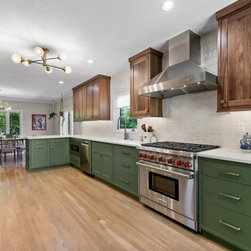
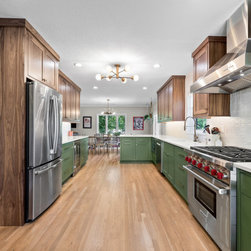
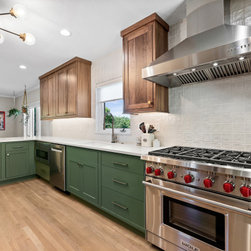
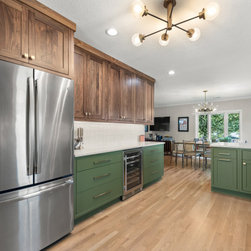
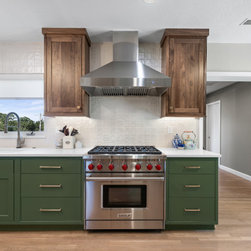
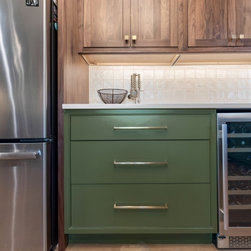
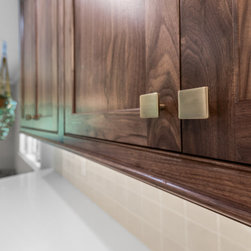
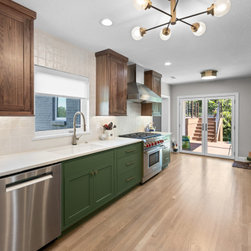
• The kitchen utilizes a two-tone cabinetry design featuring solid walnut wood upper cabinets and bold green lower cabinets by Shiloh Cabinetry.
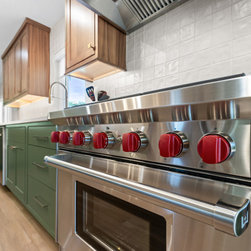
• The appliance package included a 36” Wolf range, a ZLINE stainless vent hood, Sharp undercounter microwave and an Avallon under-counter wine fridge.
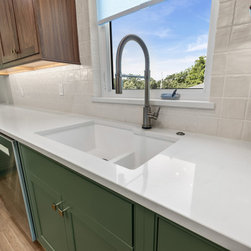
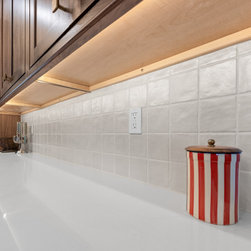
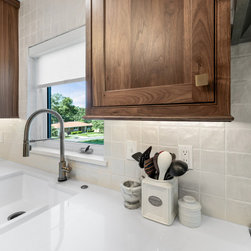
• Finishes include quartz countertops, a white square-tile backsplash, and continuous hardwood flooring that tied into existing floors in the dining area.
• Lighting consists of updated modern midcentury style, brass fixtures, LED recessed can lights and functional undercabinet task lighting.
• Plumbing included a Delta Touch2O faucet, Kraus quartz sink and quiet Moen disposal.
Master Bath & Bedroom
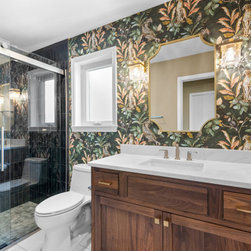
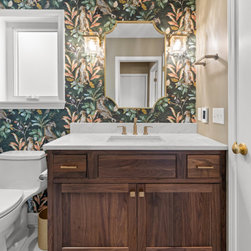
• The bathroom features a solid walnut vanity fitted with a quartz countertop.
• A mixture of brass and stainless Delta faucets, accessories and hardware was utilized throughout the bathroom.
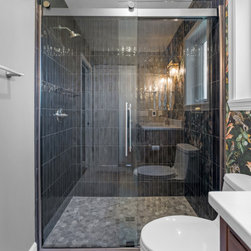
• The zero-barrier entry walk-in shower is finished with vertically stacked, glossy dark blue tiles, and enclosed by a Kohler sliding shower door.
• A dark, tropical-patterned wallpaper is featured prominently in the bathroom and is also utilized as an accent wall in the office area.
• Ample storage space was created in two separate closets, with one being a large walk-in.
Elevated Deck
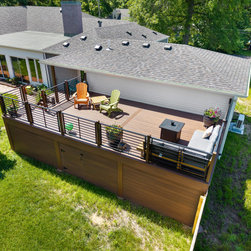
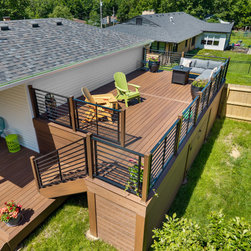
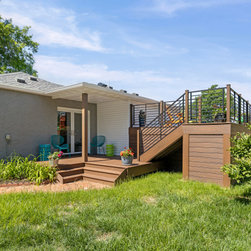
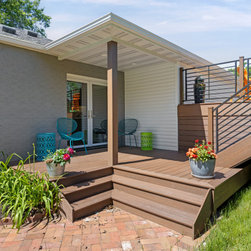
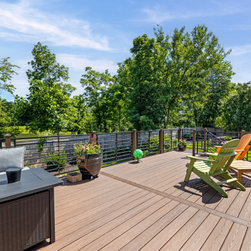
• The outdoor expansion consists of a large, elevated composite deck finished using Fiberon Good Life in the Bungalow finish.
• The deck perimeter is secured by modern two tone black horizontal metal railings with deck matching posts, by Builder Screen and Rail.
• The deck structure includes a lower covered landing area connected by a short staircase, that leads to a newly added Quaker Commercial French door for easy access to the kitchen.
• Elevating the deck allowed for a fully enclosed storage area.
Addition Construction
• The addition location balanced the house to give it maximum curb appeal, easy access to existing utilities and ideal function for the clients.
• Energy efficient by design using 2x6 construction, premium Andersen casement low-E windows, matching brick façade, and a unique layered foam board and checkered subfloor solution for installing finish-in-place hardwood floors over a concrete slab.
• The addition is climate-controlled via a dedicated wall-mounted mini-split by Durastar.
Kitchen Remodel
• The kitchen utilizes a two-tone cabinetry design featuring solid walnut wood upper cabinets and bold green lower cabinets by Shiloh Cabinetry.
• The appliance package included a 36” Wolf range, a ZLINE stainless vent hood, Sharp undercounter microwave and an Avallon under-counter wine fridge.
• Finishes include quartz countertops, a white square-tile backsplash, and continuous hardwood flooring that tied into existing floors in the dining area.
• Lighting consists of updated modern midcentury style, brass fixtures, LED recessed can lights and functional undercabinet task lighting.
• Plumbing included a Delta Touch2O faucet, Kraus quartz sink and quiet Moen disposal.
Master Bath & Bedroom
• The bathroom features a solid walnut vanity fitted with a quartz countertop.
• A mixture of brass and stainless Delta faucets, accessories and hardware was utilized throughout the bathroom.
• The zero-barrier entry walk-in shower is finished with vertically stacked, glossy dark blue tiles, and enclosed by a Kohler sliding shower door.
• A dark, tropical-patterned wallpaper is featured prominently in the bathroom and is also utilized as an accent wall in the office area.
• Ample storage space was created in two separate closets, with one being a large walk-in.
Elevated Deck
• The outdoor expansion consists of a large, elevated composite deck finished using Fiberon Good Life in the Bungalow finish.
• The deck perimeter is secured by modern two tone black horizontal metal railings with deck matching posts, by Builder Screen and Rail.
• The deck structure includes a lower covered landing area connected by a short staircase, that leads to a newly added Quaker Commercial French door for easy access to the kitchen.
• Elevating the deck allowed for a fully enclosed storage area.
Project Cost: $200,001 - $500,000
Country: United States
Zip Code: 65203