

Auburn Renovation
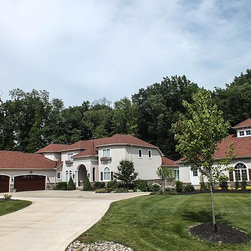
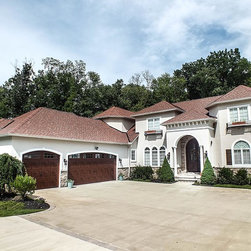
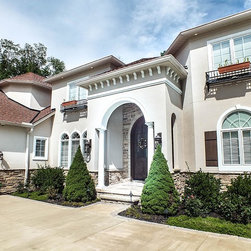
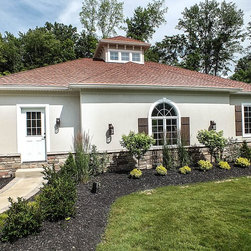
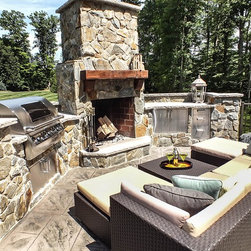
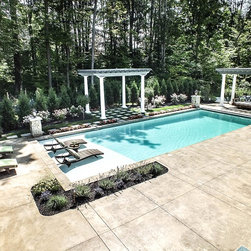
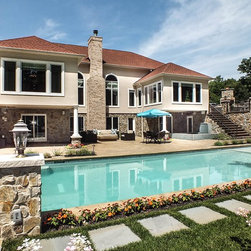
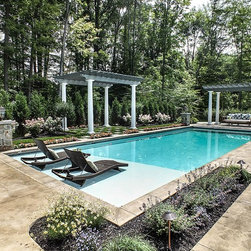
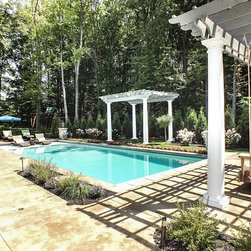
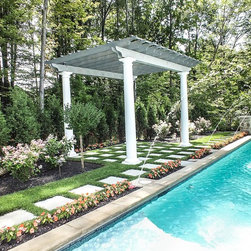
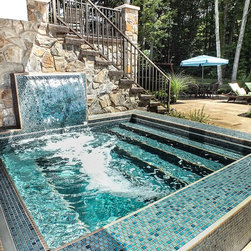
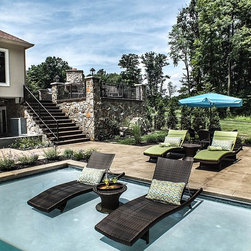
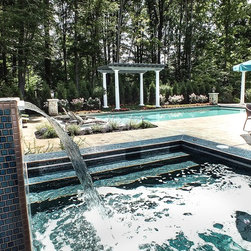
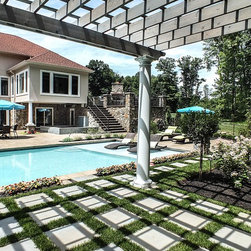
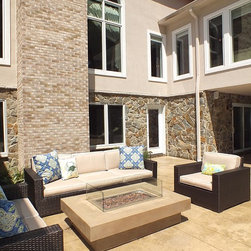
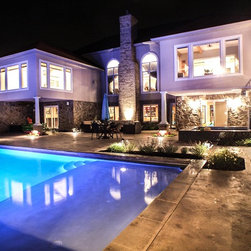
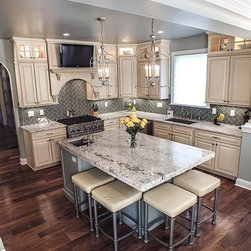
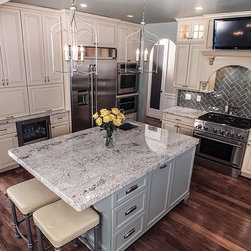
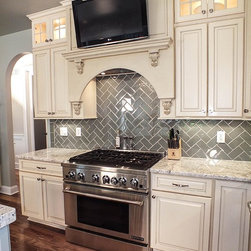
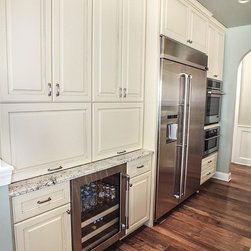
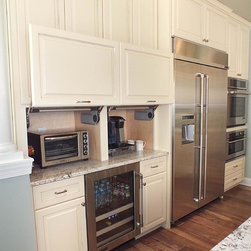
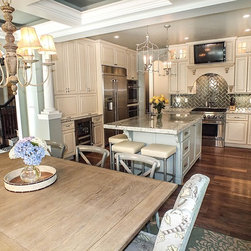
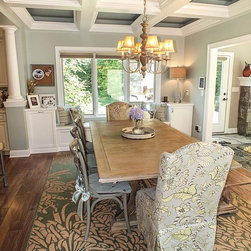
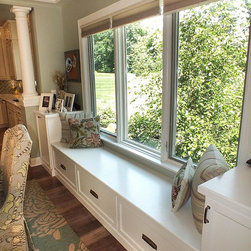
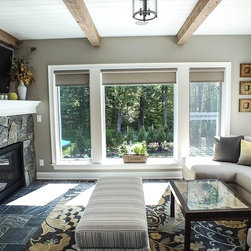
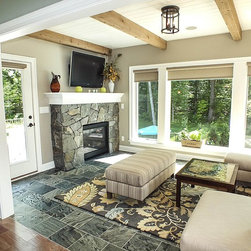
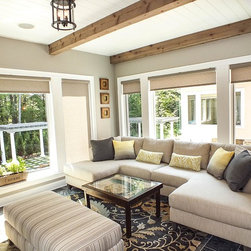
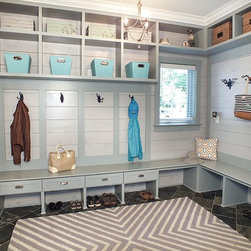
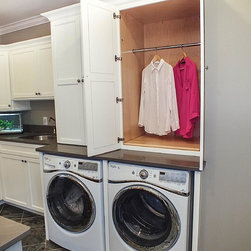
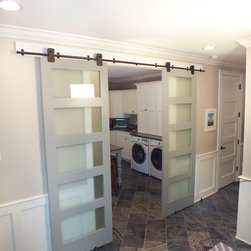
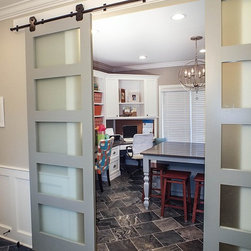
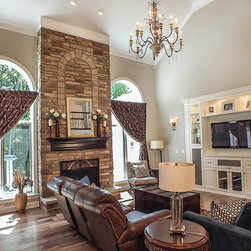
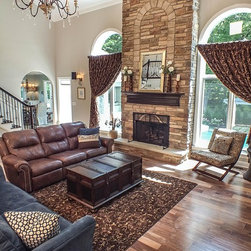
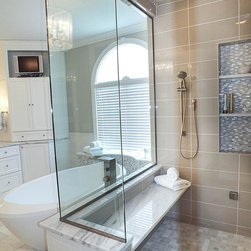
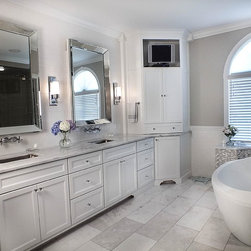
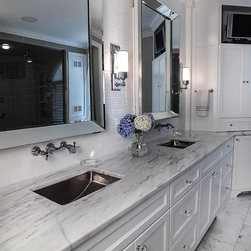
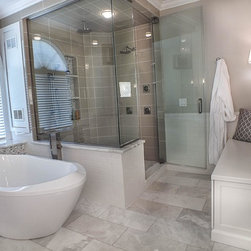
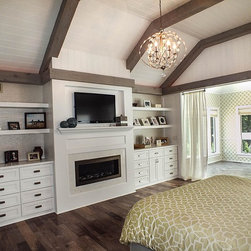
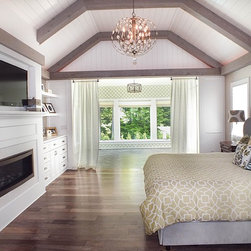
This stunning 4,500 square foot Mediterranean style home has a great open floor plan and generous space for everyday living, but the client was looking for added functionality and an updated coastal Mediterranean design feel. The eat-in kitchen was updated with professional appliances and a new center island with seating for four. Surrounded by calming whites, creams and blues, the kitchen is now the peaceful retreat the homeowner was looking for. In the great room, a custom TV built in was added and the flooring and lighting were replaced to give the space an airier feel. The hearth room, a new addition off the rear of the home, features wood beam ceiling details, natural stone fireplace surround, and slate flooring. Floor to ceiling windows encompass the room, allowing an abundance of natural light and a great view of the back yard with the newly added hardscapes and pool. Additionally, the hearth room offers access to the newly added patio entertainment space which features a built-in stone kitchen and fireplace. Both the main and family entry were updated as well, but the master bedroom took on one of the biggest transformations. Custom built-in dressers, shelving, and fireplace were added as well as v-groove ceiling planking and rustic beams. In addition, a cozy sunroom was added to the master to provide a year round sitting room overlooking the new pool and spa. This stunning transformation truly gives the client the feeling of being on vacation in their own home.
Country: United States
Zip Code: 44023
Others who worked on this project: Gwendolyn Lanstrum Photography