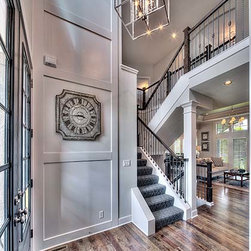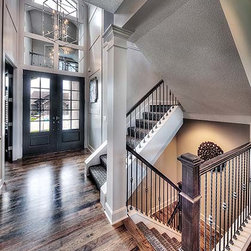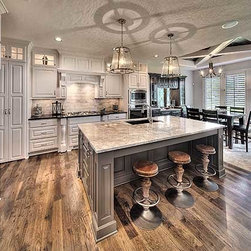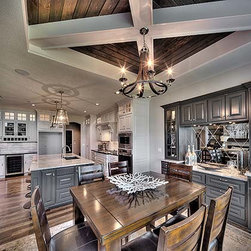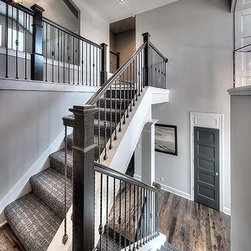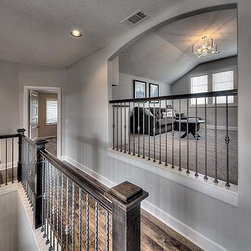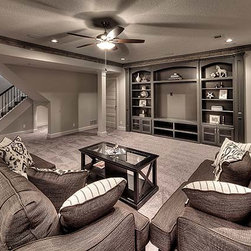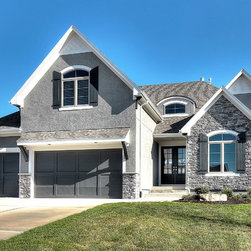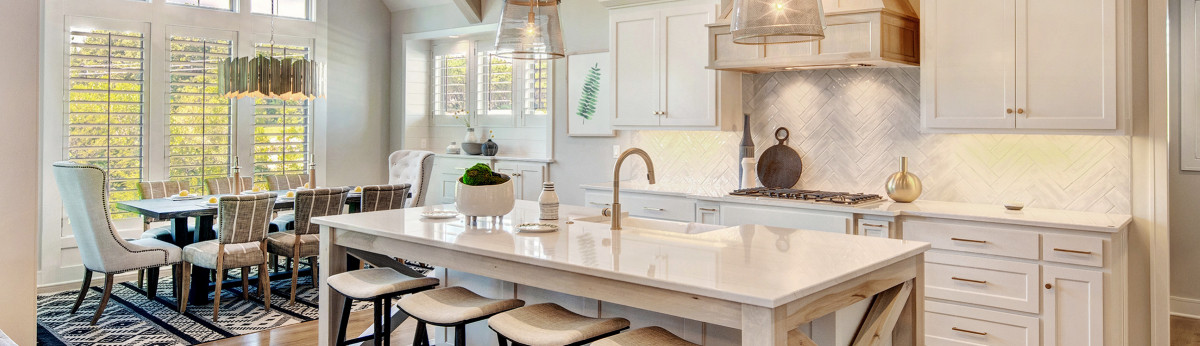

Augusta II Model Home
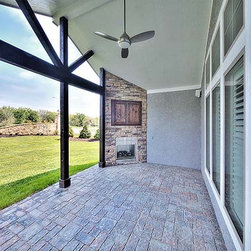
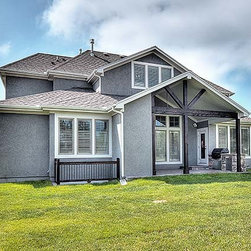
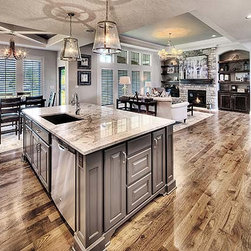
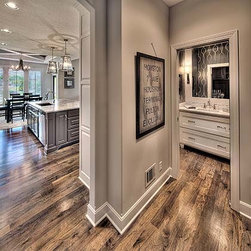
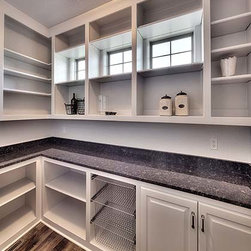
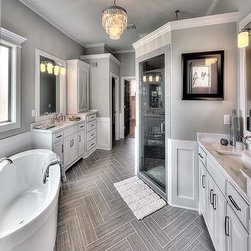
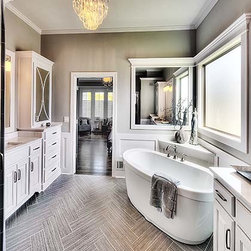
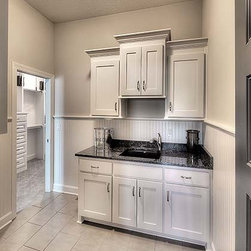
Expanding upon our popular Augusta Plan. Open plan from granite island Kitchen into Breakfast and Great Room. Perfect for family gatherings or entertaining! Space galore! Plan features a Study on main floor and Bonus Loft Space. An oversized Laundry Room that offers an entrance straight into the spacious Master Closet is a dream. Each of the bedrooms on the 2nd floor have large Closets and conveniently attached Baths.
Project Year: 2015
Project Cost: $500,001 - $750,000
Country: United States
Zip Code: 66062