
Avalon Cottage 76
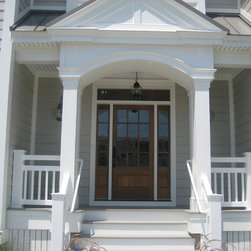
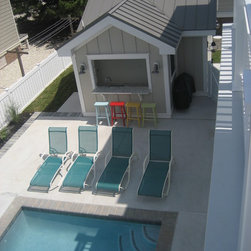
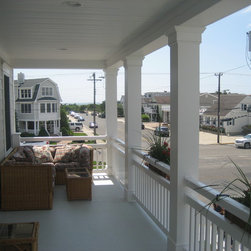
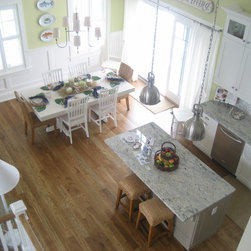
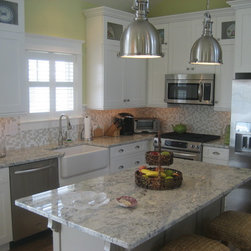
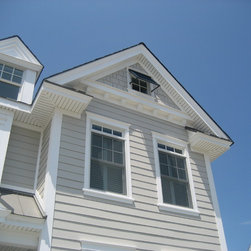
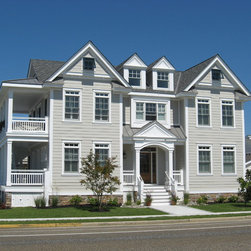
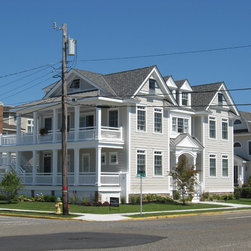
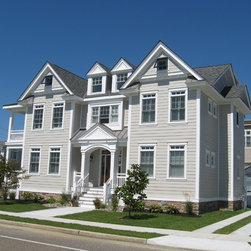
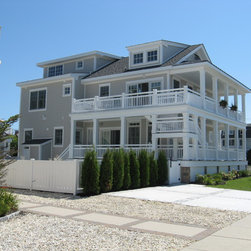
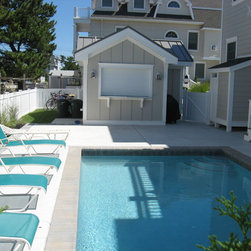
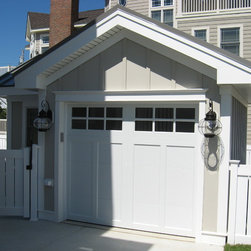
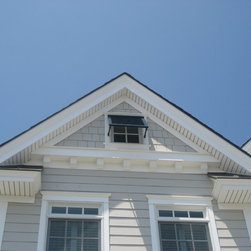
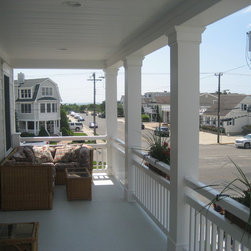
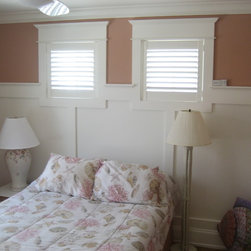
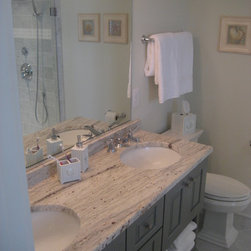
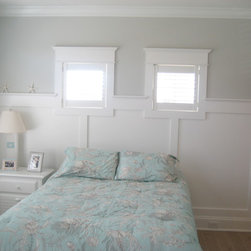
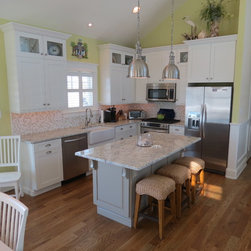
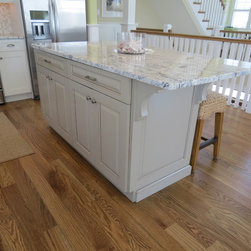
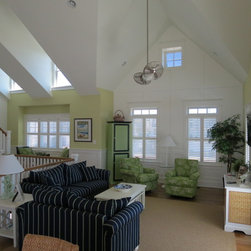
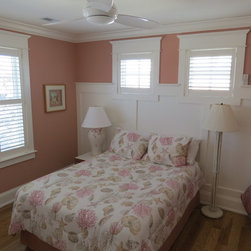
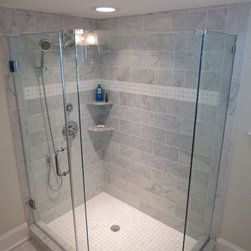
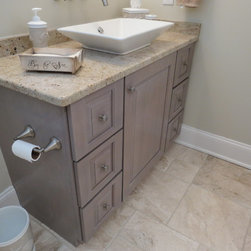
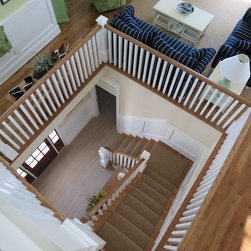
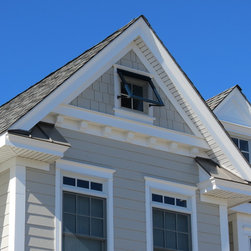
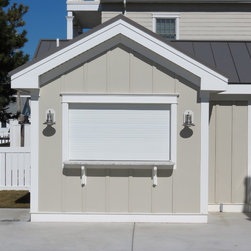
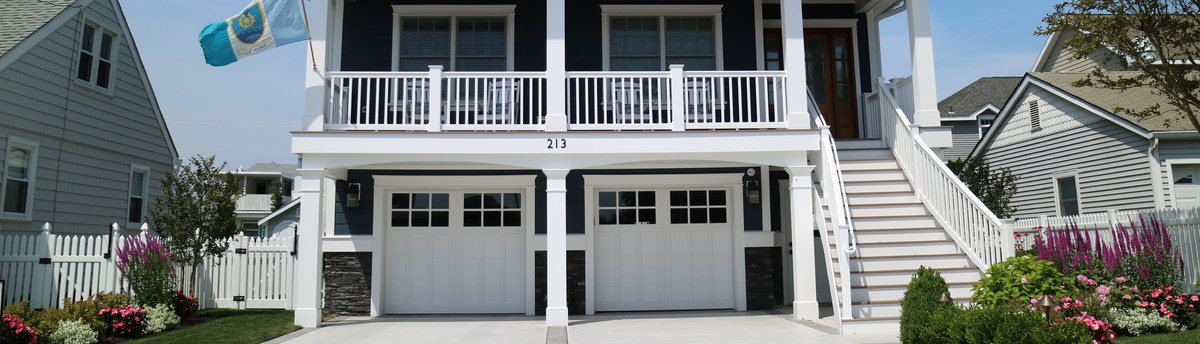
Not your typical Beach Home....Custom 2 1/2 story design in Avalon, NJ on a corner lot. 80'x80' lot size which allows you a different floor plan design than the typical home in Avalon. With the limited views from the front, we designed the home with a side wrap around porch to allow the home owners a view to the beach up the street. The rear yard also was a main focus with the Pool and Cabana area. We included a stairway on the 2-story deck to allow access directly to the rear patio space from the 2nd floor. The first floor includes a JR Suite with bath, 2 additional bedrooms, pwdr, laundry & family room. The second floor includes a large open living area, dining area, kitchen, bedroom with hall bath & master suite with bath. The third floor had a bedroom with private bath, and balcony area at the top of the steps to overlook down to living area on 2nd floor and foyer below.
Project Year: 2012
Country: United States