
Stone Harbor Cottage 109
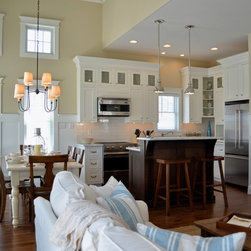
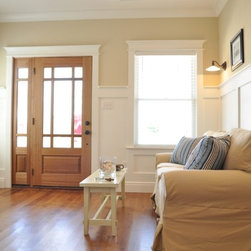
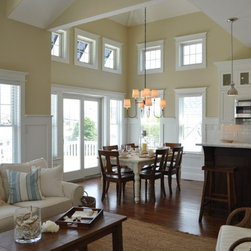
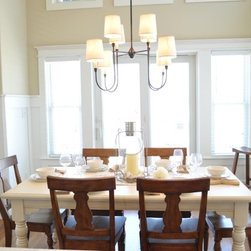
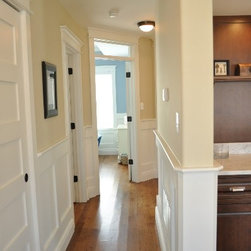
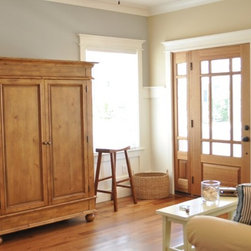
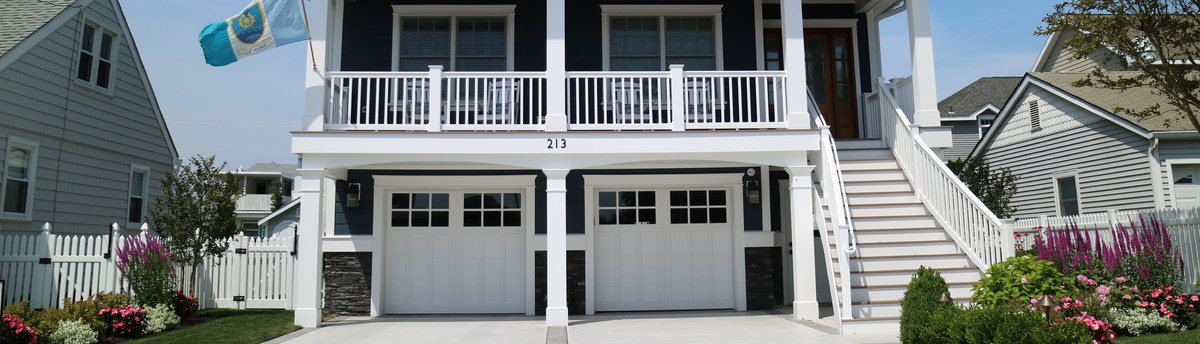
Custom 2-story Home designed for Stone Harbor on a 40'x55' lot. Tight quarters but has alot in it. The first floor entails a ample size family room, Jr Suite with private bath & 2 additional bedrooms, laundry area & hall bath. The second floor has an open floor plan with 10'-0" ceiling height in kitchen area, dining & living areas have tray ceilings. Pwdr is on the second floor and a large master bedroom with closet and Large Master Bath. A lot is packed in on such a small lot.
Project Year: 2009
Country: United States
Zip Code: 08247