
B House
Project Statement ::
Architecture that addresses functionality while responding to its immediate surroundings resonate more compellingly than plopping a conventional floor plan you find on-line. As with all our projects, this is why the client brief, mature neighbourhood regulations and site orientation were formative considerations when designing this new infill residence.
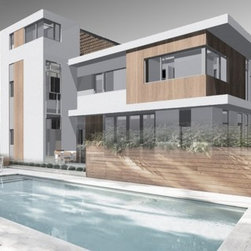
Set on a corner lot facing a large community park, the dwelling is sited to capture views of the expansive common while tucked against the neighbouring lot in order to create a larger south-west facing private garden. The property is further enveloped by soaring American Elms that line the boulevard.
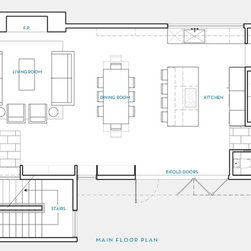

The layout of the entire ground floor is designed to create a sense of spaciousness and openness. The Main Living area with its transparency allows you to visually engage with the immediate landscape and surrounding environment. The main volume is an open and efficient lineal arrangement of rooms comprised of the Kitchen, Dining and Living area. The stairs and main circulation are aligned to one side of the house for ease and accessibility between indoor and outdoor spaces. The stair mast further provides shade and shelter from prevailing north-west winds to the outdoor entertaining area. The folding glass doors off the Kitchen and Dining room offer tantalizing glances of this adjoining large deck and garden rooms.
The Main Entry extends to the foot of the stairs, providing additional floor space when entering or greetings visitors. The generous Back Entry consists of a large closet and storage area with a convenient and privately placed Water Closet to round out the 1071 square-foot Main floor.

The Second floor level consists of Bedrooms, Washrooms, Office, Reading Nook, Laundry and a large balcony. A cut-away at the front exterior forms a sheltered loggia overlooking the front garden. An additional run of stairs lead to a Roof Terrace with views toward the community park. The stair volume and chimney at the roof level also function as structural book-ends to accommodate a steel and wood pergola and privacy scrims.
:: thirdstone inc. [^]
Architecture that addresses functionality while responding to its immediate surroundings resonate more compellingly than plopping a conventional floor plan you find on-line. As with all our projects, this is why the client brief, mature neighbourhood regulations and site orientation were formative considerations when designing this new infill residence.
Set on a corner lot facing a large community park, the dwelling is sited to capture views of the expansive common while tucked against the neighbouring lot in order to create a larger south-west facing private garden. The property is further enveloped by soaring American Elms that line the boulevard.
The layout of the entire ground floor is designed to create a sense of spaciousness and openness. The Main Living area with its transparency allows you to visually engage with the immediate landscape and surrounding environment. The main volume is an open and efficient lineal arrangement of rooms comprised of the Kitchen, Dining and Living area. The stairs and main circulation are aligned to one side of the house for ease and accessibility between indoor and outdoor spaces. The stair mast further provides shade and shelter from prevailing north-west winds to the outdoor entertaining area. The folding glass doors off the Kitchen and Dining room offer tantalizing glances of this adjoining large deck and garden rooms.
The Main Entry extends to the foot of the stairs, providing additional floor space when entering or greetings visitors. The generous Back Entry consists of a large closet and storage area with a convenient and privately placed Water Closet to round out the 1071 square-foot Main floor.
The Second floor level consists of Bedrooms, Washrooms, Office, Reading Nook, Laundry and a large balcony. A cut-away at the front exterior forms a sheltered loggia overlooking the front garden. An additional run of stairs lead to a Roof Terrace with views toward the community park. The stair volume and chimney at the roof level also function as structural book-ends to accommodate a steel and wood pergola and privacy scrims.
:: thirdstone inc. [^]
Project Year: 2016
Country: Canada