
Bainbridge Island Custom Home #7
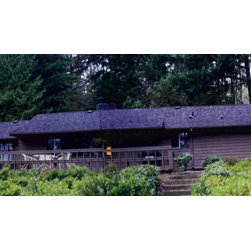
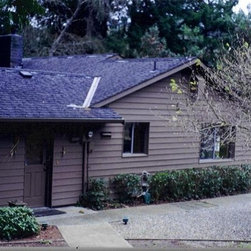
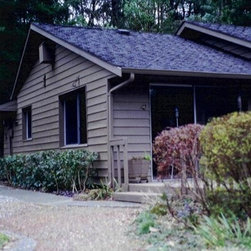
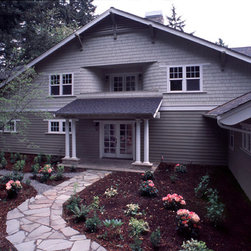
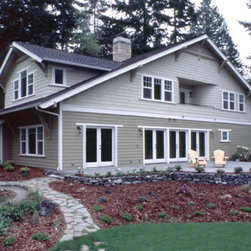
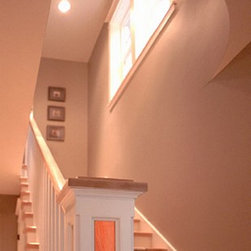
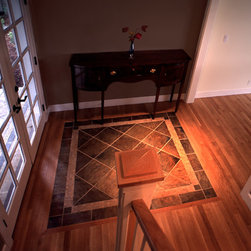
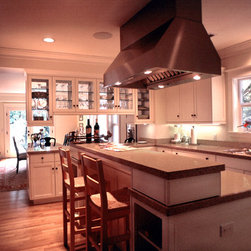
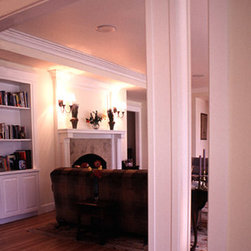
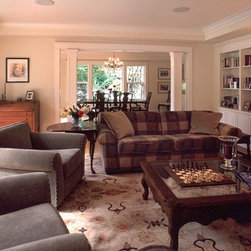
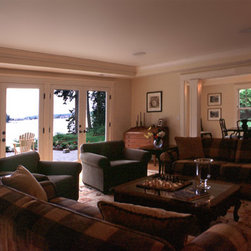
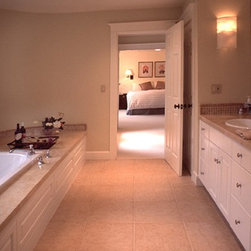
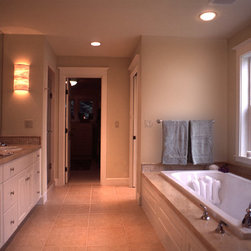
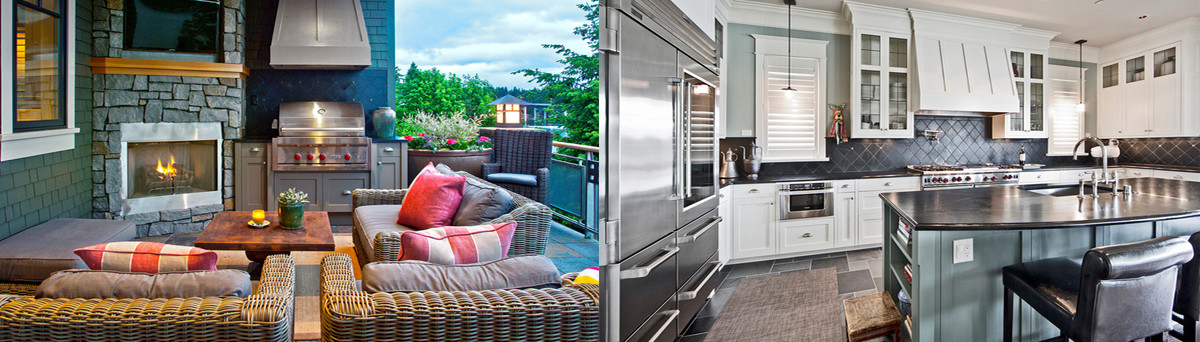
A new waterfront home on the footprint of an existing structure. The form of the house is a deceptively simple box that creates room for a program that includes 4 bedrooms, 3 baths, Living, Dining, Powder Mud, Laundry and home office while adding visual interest to the elevations.
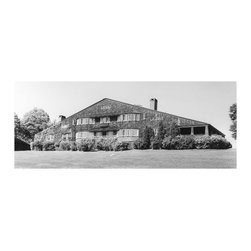
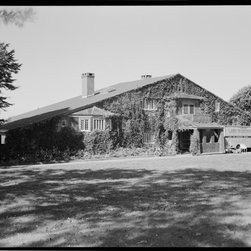
Enveloping this contemporary floor plan is detailed shingle-style vocabulary beneath a strong roof form reminiscent of the Low House by McKim, Meade and White. A huge, sweeping single gable Shingle style home built in 1886-1887, the Low house is one of the best embodiments of the Shingle style in its return to a more organic style. Low, and long (140 feet) with little articulation, the house is simple in the extreme: slate roof, chimneys without any ornament, shingles covering everything else.
Enveloping this contemporary floor plan is detailed shingle-style vocabulary beneath a strong roof form reminiscent of the Low House by McKim, Meade and White. A huge, sweeping single gable Shingle style home built in 1886-1887, the Low house is one of the best embodiments of the Shingle style in its return to a more organic style. Low, and long (140 feet) with little articulation, the house is simple in the extreme: slate roof, chimneys without any ornament, shingles covering everything else.