
Vienna, Virginia Custom Home #7
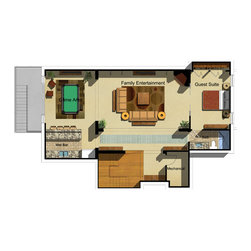
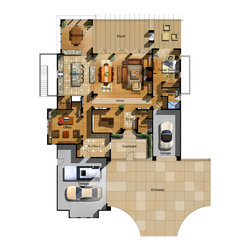
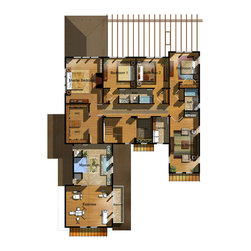
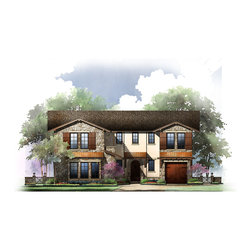
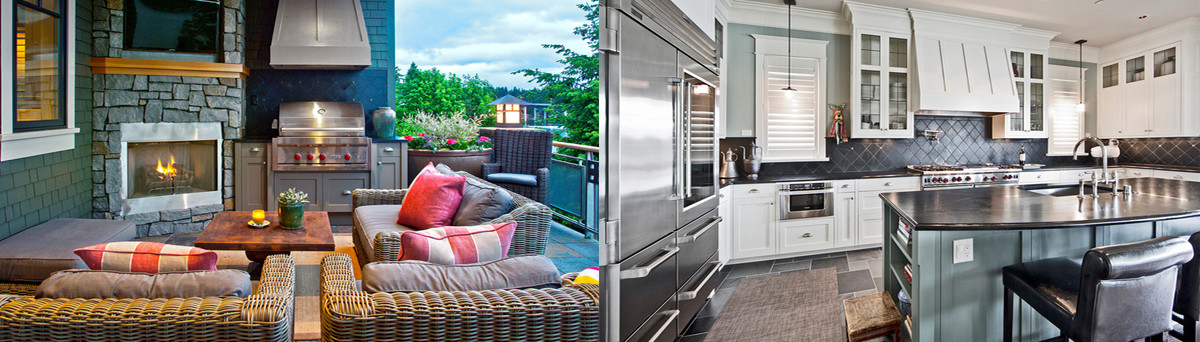
This is our most recent house that we designed for a home builder in Virginia. Comprised of 6 bedrooms & 5 1/2 baths, this home is a classic Great Room house designed around entertainment and a relaxed lifestyle. The main level is buffered from a busy arterial by 2 garages and an entry courtyard. The living functions on this level are placed toward the rear of the house and open onto an arbored patio and outdoor kitchen. The basement serves as the entertainment hub of the house and contains a guest suite, home theater, gaming area and wet bar. The upper level contains 4 generous bedrooms with ensuite baths, laundry room, bonus room, a large his & her walk-in closet and a private exercise area off the master bath with its own private balcony. Stylistically, the home takes its cue from the Tuscany area of central Italy and uses a mix of traditional materials to create a calm exterior while keeping the forms simple.
While this house may appear big on first blush, it is intended for multi-generational living -- grandparents, parents and kids. The Guest Suite on the main floor is actually an in-law apartment for the grandparents. The suite in the basement is intended for an Au Pair for the next few years and then a live in nurse as the grandparents age. The whole idea is to provide an environment that allows seniors to age in place with dignity while creating a mini-village to raise the kids. While not everyone can afford this structure, the truth is that my clients ran the numbers on the cost of nursing home care for their parents in 10 years and found it was much cheaper to build this house and provide in-home care.
While this house may appear big on first blush, it is intended for multi-generational living -- grandparents, parents and kids. The Guest Suite on the main floor is actually an in-law apartment for the grandparents. The suite in the basement is intended for an Au Pair for the next few years and then a live in nurse as the grandparents age. The whole idea is to provide an environment that allows seniors to age in place with dignity while creating a mini-village to raise the kids. While not everyone can afford this structure, the truth is that my clients ran the numbers on the cost of nursing home care for their parents in 10 years and found it was much cheaper to build this house and provide in-home care.
Project Year: 2015
Project Cost: $1,000,001 - $1,500,000
Country: United States
Zip Code: 22180
Others who worked on this project: Clear View Homes LLC