

Bainbrook Kitchen
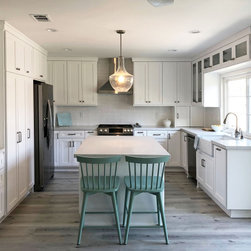
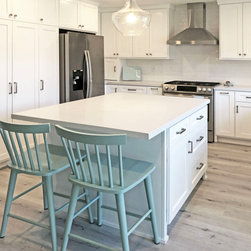
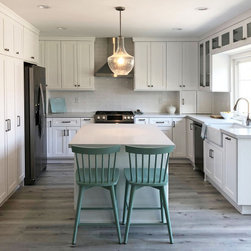
Crisp white Shaker cabinets. Apron front sink. Subway tile backsplash. Pop of mint color. All music to our ears when we think 'Modern Farmhouse'.
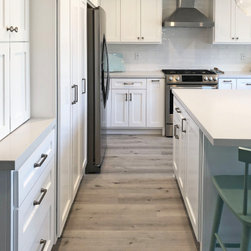
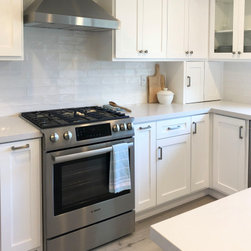
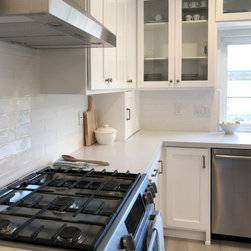
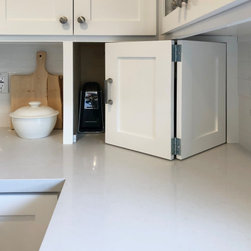
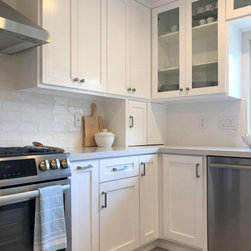
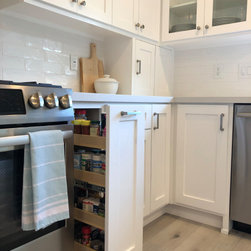
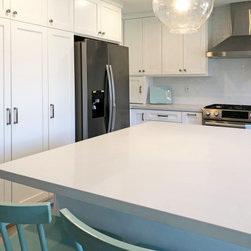
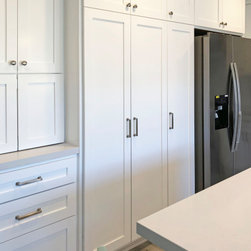
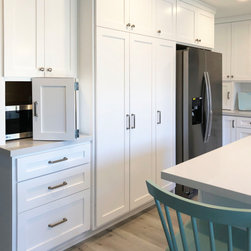
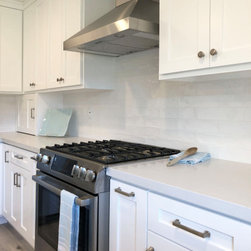
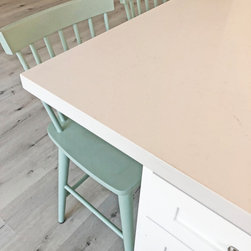
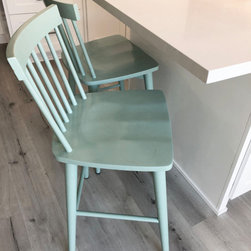
The entire Kitchen and Dining area was renovated, including hallways and areas at the front of house. The spacious Kitchen layout forms in the shape of a "U" which provides tons of circulating cooking space with an Island at the center. At the left-side of the Kitchen we designed an enclosure for the refrigerator, along with two pantry spaces; one large double-door, one narrow single-door, as well as an appliance garage enclosure for the microwave. The range and hood are designed to be at center of the wall, with tons of storage including spice pullouts and additional appliance garages at both ends of the countertop. We went with a pure white lacquer color for the custom cabinetry and ordered three (3) slabs of Caesarstone in Frosty Carrina 5154 to fabricate all countertops which gave us that white we were looking for but with a bit of 'grey' movement. The backsplash is made of 2x8 hand-painted gloss subway tiles, also in white and gave us much more movement and light reflection than a simple matte finished subway. The single basin apron-front sink really adds to the Farmhouse style we were going for here too. And lastly fun mint colored traditional style chairs were added at the end of the Island.
The entire Kitchen and Dining area was renovated, including hallways and areas at the front of house. The spacious Kitchen layout forms in the shape of a "U" which provides tons of circulating cooking space with an Island at the center. At the left-side of the Kitchen we designed an enclosure for the refrigerator, along with two pantry spaces; one large double-door, one narrow single-door, as well as an appliance garage enclosure for the microwave. The range and hood are designed to be at center of the wall, with tons of storage including spice pullouts and additional appliance garages at both ends of the countertop. We went with a pure white lacquer color for the custom cabinetry and ordered three (3) slabs of Caesarstone in Frosty Carrina 5154 to fabricate all countertops which gave us that white we were looking for but with a bit of 'grey' movement. The backsplash is made of 2x8 hand-painted gloss subway tiles, also in white and gave us much more movement and light reflection than a simple matte finished subway. The single basin apron-front sink really adds to the Farmhouse style we were going for here too. And lastly fun mint colored traditional style chairs were added at the end of the Island.
Project Year: 2018
Project Cost: $10,001 - $25,000
Country: United States