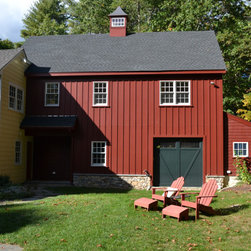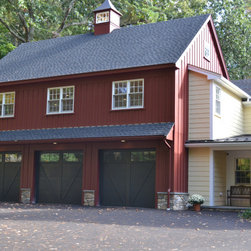


Barn Garage
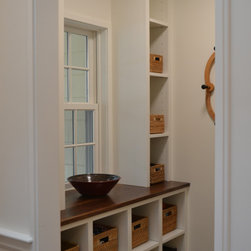
3 car “barn” garage with bonus room above. mudroom and drop off area connects the garage to the main house. The old garage was turned into a wood workshop. The room above the garage, accessed from both the first and second floors, is used for an office, exercising and recreation. Barn details include large doors with glass, exterior Hardie panel siding with batten boards, a veneer stone base, a cupola and a contrasting red color.