

Zero Energy Prairie
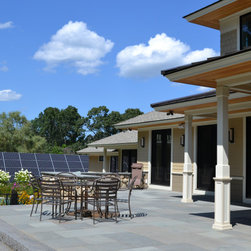
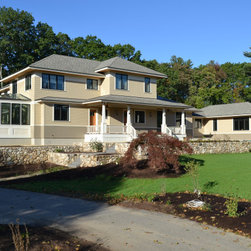
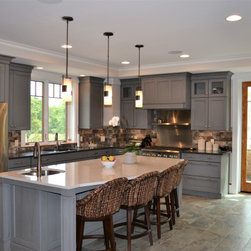
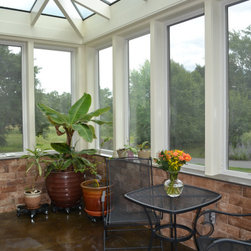
New 5600 square foot home in Concord, MA. The first floor features an open dining, living, and kitchen with multiple connections to stone patios and covered porches. The second floor has three bedrooms with fireplaces. Unique features include high ceilings, a dog shower with access to the outside and a green house. Satellite wings, including an in-law apartment/office suite and a three car garage, with adult child apartment above. Prairie style roof forms with deep overhangs, superinsulation and solar panels combine to make this a net zero energy home.