
Barn/ workshop
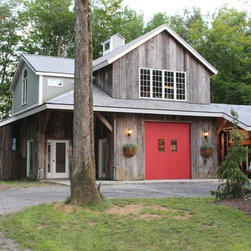
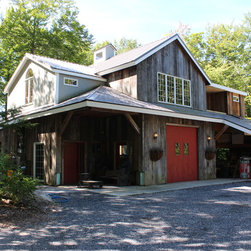
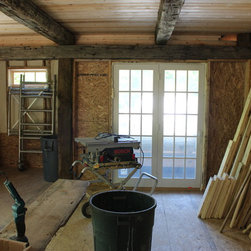
This is the workshop home of Dufour Design, this newly constructed barn using mostly reclaimed materials, home center kickbacks or returns', and even windows rescued from other contractors on their way to the dump.
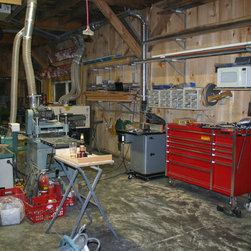
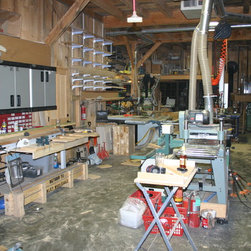
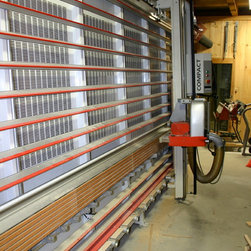
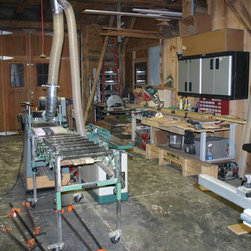
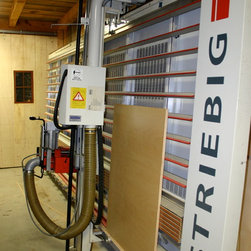
This project is ongoing and may never be completed since each year we expand on it a little, use it as a proving ground for working with materials, training our newer employees, and inside build all our furniture and cabinet pieces. The second floor will eventually contain a future studio which can also be used as a guest apartment. Downstairs encompasses 2,000+ square feet of workshop space, whether it be a carpentry project, metal working, painting or even upholstery (soft tech fabrication), we do it all right here for our clients…
I call this space, "my piece of paradise"….truly a wonderful creative space….
This project is ongoing and may never be completed since each year we expand on it a little, use it as a proving ground for working with materials, training our newer employees, and inside build all our furniture and cabinet pieces. The second floor will eventually contain a future studio which can also be used as a guest apartment. Downstairs encompasses 2,000+ square feet of workshop space, whether it be a carpentry project, metal working, painting or even upholstery (soft tech fabrication), we do it all right here for our clients…
I call this space, "my piece of paradise"….truly a wonderful creative space….
Country: United States