
BUNK BEDs
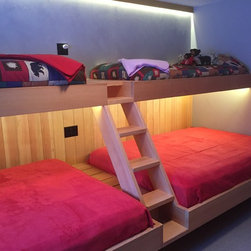
In this project we removed two freestanding bunk beds...tore out a built in standard 5 foot closet with bifold doors, stripped the walls down and insulated them with spray foam and HR foil back panels finished with new dry wall. Walls were finished in Venetian hand troweled plaster for durability.
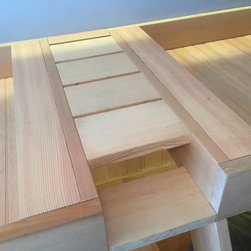
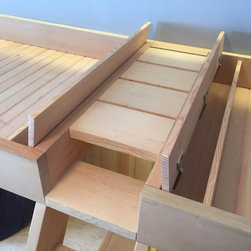
The wood used is for the entire project is 'off the shelf, Fir' from our local lumber yard. We installed LED lighting under the top bunks and behind the cove molding above. The far corner of the room is angled at 22.5 degrees which created a the challenge of fitting the two queen size beds end to end with the 12inch wide stair in-between. It was our intention to have the beds appear to be floating with minimal supports showing allowing storage space for two additional mattresses below the queens for larger sleep-overs...
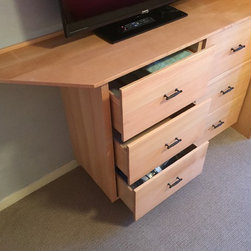
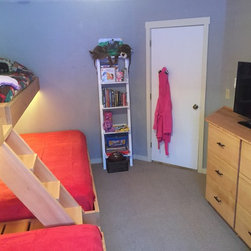
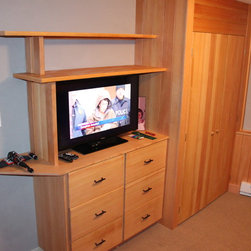
The remaining space between the beds and the opposite wall allowed for the new custom built in closet, Tv and drawers.
The wood used is for the entire project is 'off the shelf, Fir' from our local lumber yard. We installed LED lighting under the top bunks and behind the cove molding above. The far corner of the room is angled at 22.5 degrees which created a the challenge of fitting the two queen size beds end to end with the 12inch wide stair in-between. It was our intention to have the beds appear to be floating with minimal supports showing allowing storage space for two additional mattresses below the queens for larger sleep-overs...
The remaining space between the beds and the opposite wall allowed for the new custom built in closet, Tv and drawers.