
Barragan Style in Paradise Valley
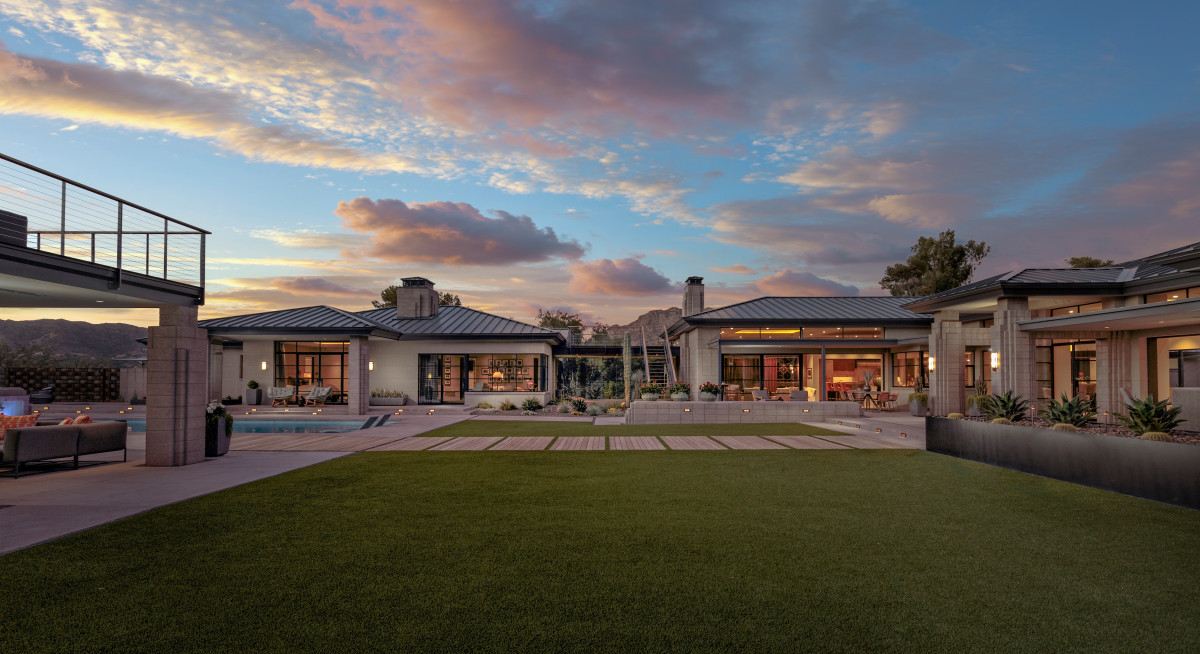
This Paradise Valley residence, originally a 1960’s Spanish Ranch Home, was renovated into the Louise Barragan Architect Style. To complement the unique architecture of the residence and honor the creative spirit of the owners, we designed a new entry, courtyard, back yard, sculpture garden, pool, cabana room, and sun patio with an enhanced desert garden theme.
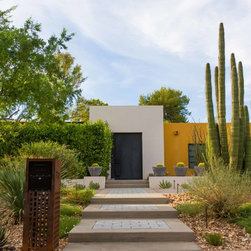
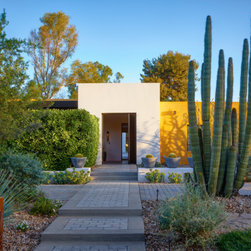
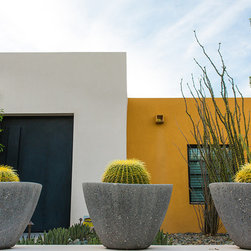
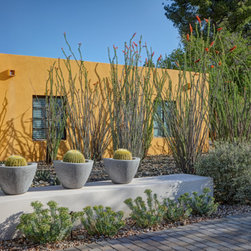
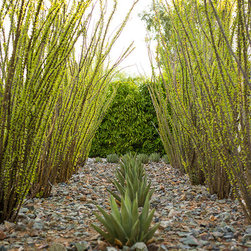
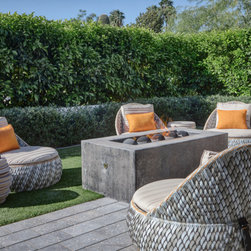
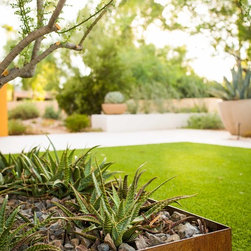
The front walkway, a combination of acid-washed concrete and ground concrete pavers, terraces between site walls and concrete pots which leads to a private steel entry portal. We designed a private sun terrace by utilizing synthetic turf and added a layer of formality with a Sour Orange Hedge and Dwarf Ollie understory. Here, we also added a custom board-formed concrete fire pit. To the right of the entry we designed a fully illuminated Ocotillo forest to cast shadows upon the home at night for dramatic effect.
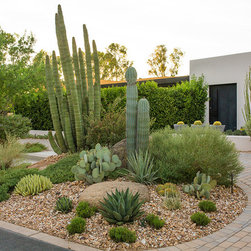
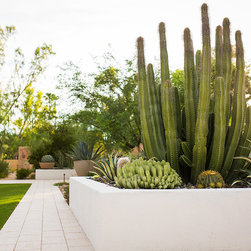
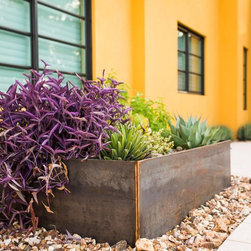
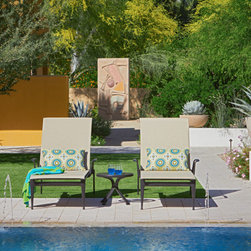
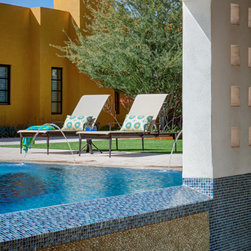
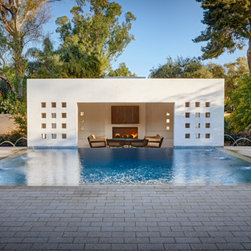
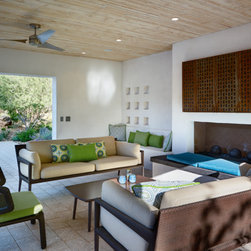
The back yard focal feature is a dynamic square-shaped, zero-edge pool, integrated with a custom drop down pool cabana. The cabana is two feet lower than pool level and features a cascading water wall where the pool overflows. The pool cabana features a modern fire place with a custom steel structure that protects the integrated entertainment system. Located off the lower desert garden, a raised succulent garden creates privacy for the Jacuzzi. Multiple raised steel accent planters create focal points and emphasis to the specimen desert plant material.
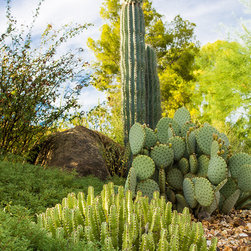
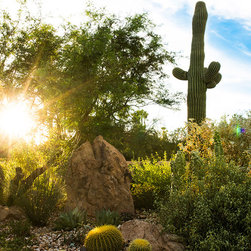
The finished landscape complements the architecture and gold tones of the home, while blending agreeably with the surrounding native desert.
Project Details:
Architect: PHX Architecture
Contractor: Premier Environments
The front walkway, a combination of acid-washed concrete and ground concrete pavers, terraces between site walls and concrete pots which leads to a private steel entry portal. We designed a private sun terrace by utilizing synthetic turf and added a layer of formality with a Sour Orange Hedge and Dwarf Ollie understory. Here, we also added a custom board-formed concrete fire pit. To the right of the entry we designed a fully illuminated Ocotillo forest to cast shadows upon the home at night for dramatic effect.
The back yard focal feature is a dynamic square-shaped, zero-edge pool, integrated with a custom drop down pool cabana. The cabana is two feet lower than pool level and features a cascading water wall where the pool overflows. The pool cabana features a modern fire place with a custom steel structure that protects the integrated entertainment system. Located off the lower desert garden, a raised succulent garden creates privacy for the Jacuzzi. Multiple raised steel accent planters create focal points and emphasis to the specimen desert plant material.
The finished landscape complements the architecture and gold tones of the home, while blending agreeably with the surrounding native desert.
Project Details:
Architect: PHX Architecture
Contractor: Premier Environments
Project Year: 2013
Country: United States
Zip Code: 85253