
Basement Renovation
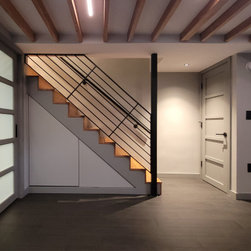
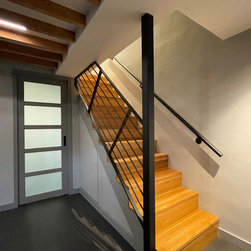
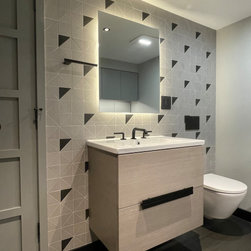
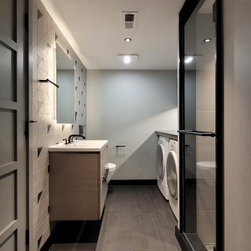
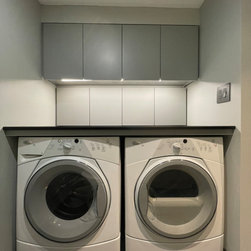
In a 400 square foot floor plate, every bit of space counts. This basement renovation, completed in spring 2022, to an existing two-story townhouse, included a full bath, laundry area, utility space, and recreation space - with storage, storage, storage - including under the stair and the wall of built-in millwork. The low 7'-0" ceiling height was offset by exposing the existing first floor joists. Replacing the gypsum board stair wall with a steel handrail and support column opens up the space volumetrically and adds an industrial touch. A pallet of gray is offset by the warm tones and red accents. The bathroom vanity wall is accentuated with a custom mosaic tile pattern.
Project Team includes:
Architect: DIAG Studios, PLLC
Structural Engineer: MCC 1200 Architectural Engineers
General Contractor: Witters & Bank
Project Team includes:
Architect: DIAG Studios, PLLC
Structural Engineer: MCC 1200 Architectural Engineers
General Contractor: Witters & Bank
Project Year: 2022
Project Cost: $100,001 - $150,000
Country: United States
Others who worked on this project: WITTERS & BANK INC