
Bathroom Remodel - Adrian
We completed this extensive master bathroom project in January 2017.
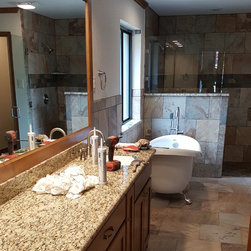
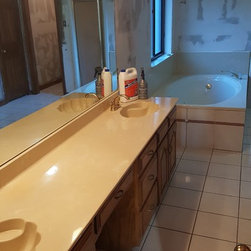
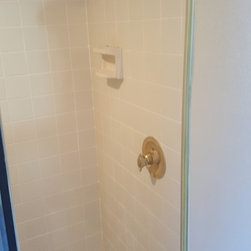
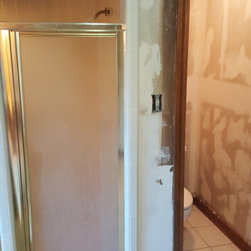
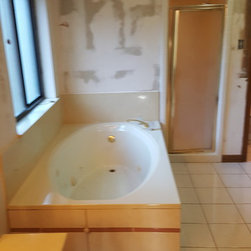
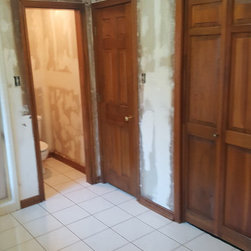
After tearing out the old tub, shower, vanity, closet and cabinet doors, and a small wall, we re-tiled the floor with Winter Slate ceramic tile. We installed a new vintage-styled clawfoot tub in place of the old jacuzzi and re-routed the plumbing up through the floor for a detached faucet fixture for the tub. Opposite the tub is a large walk-in closet which had bifold doors, which we replaced with hardwood double doors and stained to match the new vanity.
We replaced the vanity with a set of custom Ash cabinets featuring a makeup pullout, pullouts underneath the sinks, and extra-deep drawers for linens. All of our cabinets are custom, 100% hardwood and true lumber-core plywood (we never use any M.D.F. or particle board) painted or stained with a 5-step process, and mounted with heavy duty european hidden-hinges for the doors and full-extension, pin bearing, heavy duty rails for the drawers.
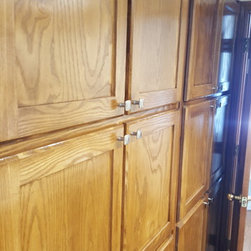
The counter is Santa Cecilia granite with square "his and hers" undermount sinks. The large mirror is custom framed in Ash to match the vanity. Opposite the vanity is a large shelving unit onto which we installed custom Ash doors to match the vanity and the mirror.
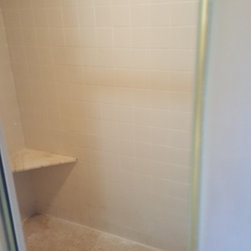
Next we built a half-wall behind the tub. The other side of the half-wall was the old small shower, which we expanded to a generous 4ft x 6.5ft, installed new floor-to-ceiling tile, a floor and decorative band of sealed true slate, and "his and hers" shower heads. The shower bench and two corner shelves are the same Santa Cecilia granite as the top of the vanity and half-wall. We finished this curbless shower with a frameless glass enclosure. Finally, we painted the walls eggshell and finished with stained crown moulding throughout.
After tearing out the old tub, shower, vanity, closet and cabinet doors, and a small wall, we re-tiled the floor with Winter Slate ceramic tile. We installed a new vintage-styled clawfoot tub in place of the old jacuzzi and re-routed the plumbing up through the floor for a detached faucet fixture for the tub. Opposite the tub is a large walk-in closet which had bifold doors, which we replaced with hardwood double doors and stained to match the new vanity.
We replaced the vanity with a set of custom Ash cabinets featuring a makeup pullout, pullouts underneath the sinks, and extra-deep drawers for linens. All of our cabinets are custom, 100% hardwood and true lumber-core plywood (we never use any M.D.F. or particle board) painted or stained with a 5-step process, and mounted with heavy duty european hidden-hinges for the doors and full-extension, pin bearing, heavy duty rails for the drawers.
The counter is Santa Cecilia granite with square "his and hers" undermount sinks. The large mirror is custom framed in Ash to match the vanity. Opposite the vanity is a large shelving unit onto which we installed custom Ash doors to match the vanity and the mirror.
Next we built a half-wall behind the tub. The other side of the half-wall was the old small shower, which we expanded to a generous 4ft x 6.5ft, installed new floor-to-ceiling tile, a floor and decorative band of sealed true slate, and "his and hers" shower heads. The shower bench and two corner shelves are the same Santa Cecilia granite as the top of the vanity and half-wall. We finished this curbless shower with a frameless glass enclosure. Finally, we painted the walls eggshell and finished with stained crown moulding throughout.
Project Year: 2016
Project Cost: $10,001 - $25,000
Country: United States
Zip Code: 76092