
Beach Drive
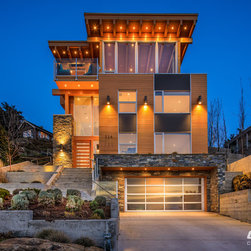
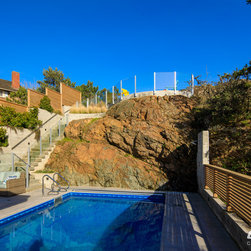
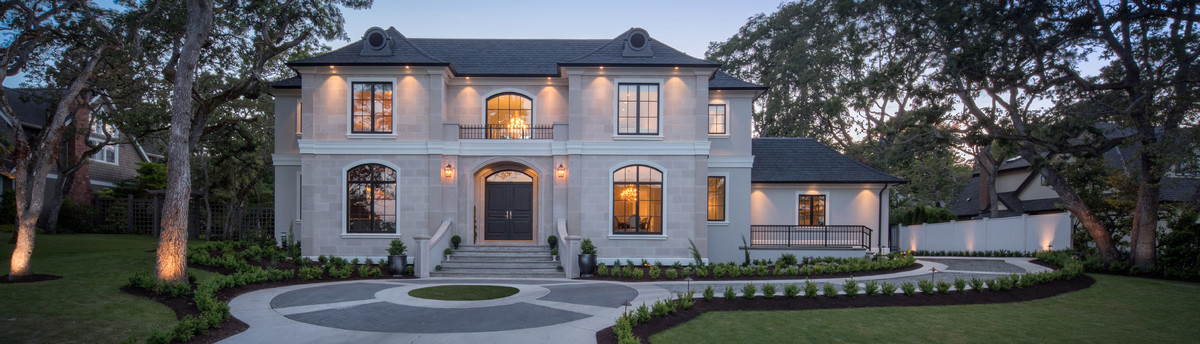
This four-storey custom home was uniquely designed for its challenging hillside site and to capture stunning ocean views, while the stone and cedar exterior is a contemporary addition to the coastal neighbourhood. Significant blasting was required, but the rock was re-used for backfill and design features.
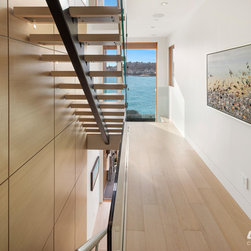
The calm, natural colour palette reflects the coastal location, with dramatic features like a multi-floor, silver elm feature wall behind the floating staircase, weathered cedar barn doors and distinctive Shadowline baseboard detail throughout.
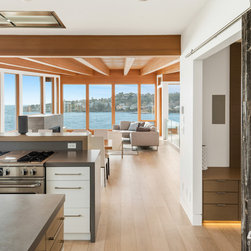
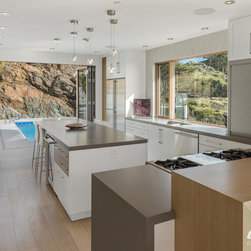
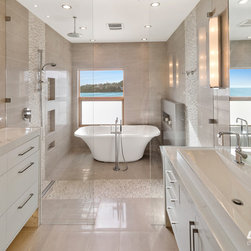
The 5-bedroom, 4½ bathroom floorplan features top-floor living focused on water views. An elevator accommodates multiple storeys to let homeowners age in place – basement, ground-floor gym and media room, master suite and bedrooms above, with main living at the top. Fir beams, vertical grain fir ceiling and window trim, and engineered hardwood bring the outside in, echoing tones and materials outside expansive windows.
HRV, in-floor heat, low-E windows and eco-bat insulation maximize efficiency against ocean winds.
The calm, natural colour palette reflects the coastal location, with dramatic features like a multi-floor, silver elm feature wall behind the floating staircase, weathered cedar barn doors and distinctive Shadowline baseboard detail throughout.
The 5-bedroom, 4½ bathroom floorplan features top-floor living focused on water views. An elevator accommodates multiple storeys to let homeowners age in place – basement, ground-floor gym and media room, master suite and bedrooms above, with main living at the top. Fir beams, vertical grain fir ceiling and window trim, and engineered hardwood bring the outside in, echoing tones and materials outside expansive windows.
HRV, in-floor heat, low-E windows and eco-bat insulation maximize efficiency against ocean winds.
Project Year: 2015