
Norfolk
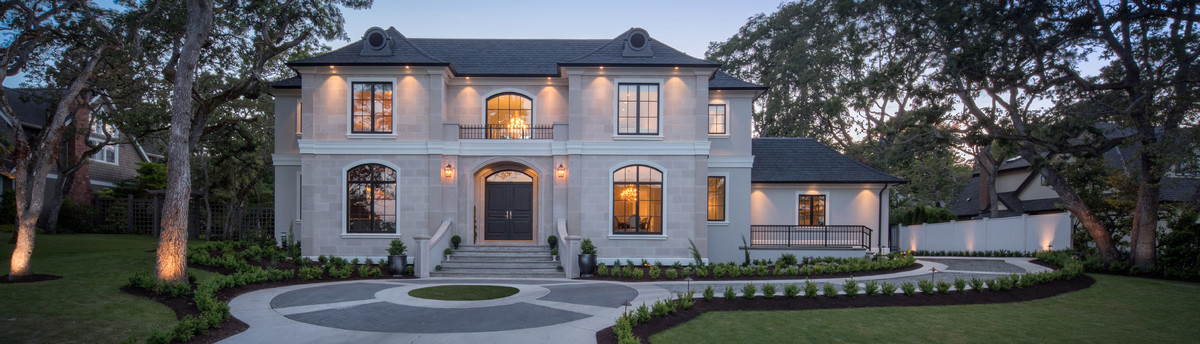
The epitome of traditional elegance, this 5-bedroom, 5½-bath home is beautifully presented to the street while maximizing the large backyard for family play. Indiana limestone veneer and stucco with full moulding on the window trim creates a stone-look facade.
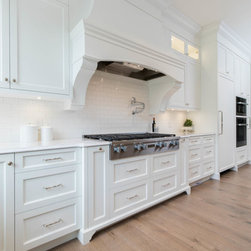
Offering room for a young family and space to entertain, the large kitchen is the heart of the home. Separate butler’s pantry and prep area boasts large walk-in pantry, with access to the formal dining room.
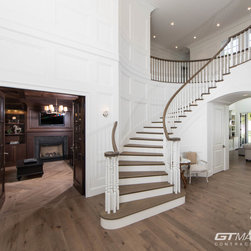
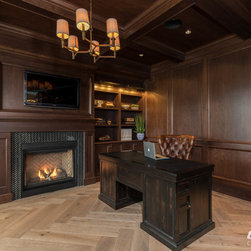
The two-storey foyer’s circular staircase inspired timeless details throughout, including wainscoting, crown moulding, and a distinctive cherry wood-lined office.
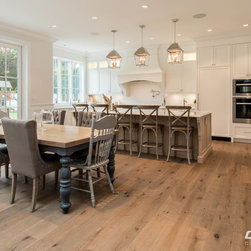
From the kitchen, the island overlooks the informal eating area and family room, with cast stone fireplace mantel, coffered ceilings, custom built-ins and French doors to patio and garden. TV/playroom and 10’ basement provide room for the growing family, while a main-floor guest room accommodates visitors.
Offering room for a young family and space to entertain, the large kitchen is the heart of the home. Separate butler’s pantry and prep area boasts large walk-in pantry, with access to the formal dining room.
The two-storey foyer’s circular staircase inspired timeless details throughout, including wainscoting, crown moulding, and a distinctive cherry wood-lined office.
From the kitchen, the island overlooks the informal eating area and family room, with cast stone fireplace mantel, coffered ceilings, custom built-ins and French doors to patio and garden. TV/playroom and 10’ basement provide room for the growing family, while a main-floor guest room accommodates visitors.
Project Year: 2018