

Beautifully Accessible
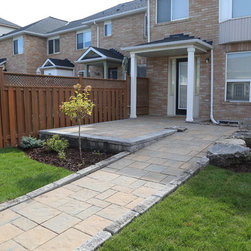
Here is another unique design to add to the books, and we are in love with how it turned out! These delightful homeowners approached us with the vision of an accessible and functional landscape design for their backyard. They needed an accessibility ramp with a design that accentuated the patio and outdoor living space. Our designer Dave created this beautiful backyard and made it functional for the whole family.
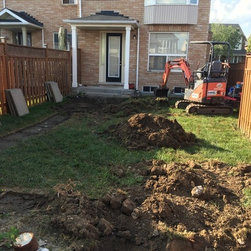
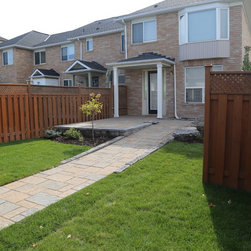
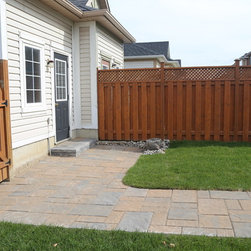
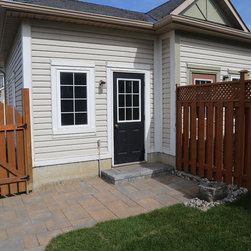
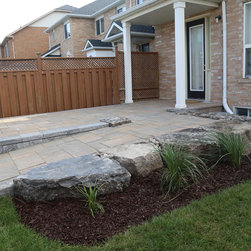
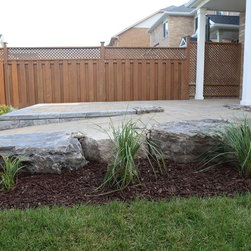
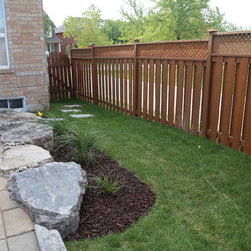
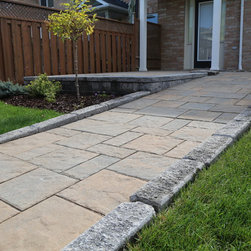
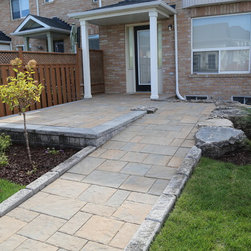
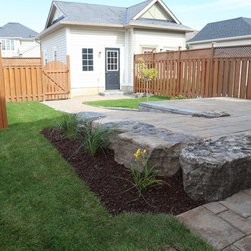
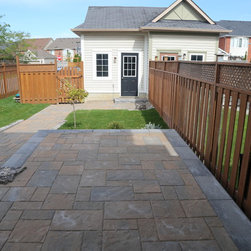
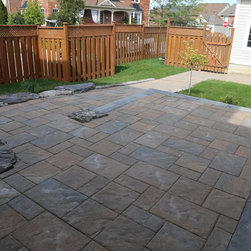
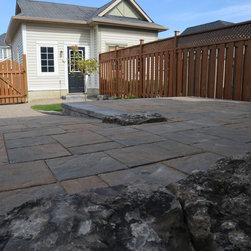
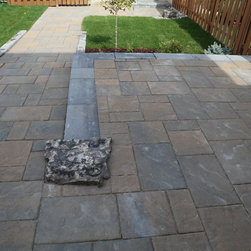
Construction on this project began mid-September with the excavation and prep-work, then Techo Bloc Blu 45 ‘Overlay’ was added to the original builders porch slab. Porch overlays are an easy way to add continuity between the porch and interlocking patio. Techo Bloc Blu 60 pavers were used for the patio and accessibility ramp, this paver was recommended by our designers since the texture of the stone reduces slip hazards on the ramp. To build the accessibility ramp with the proper slope, the patio was raised 18 inches with the installation of Ortana retaining walls. Armour stones were included throughout the design to divide areas and add visual appeal. Permacon Esplanade steps were installed off the side of the patio and at the door to the detached garage. One special addition to the design were the antique curbs on the accessibility ramp for added safety. Lastly, new low-maintenance gardens were installed with mulch, to complete this project. This home now has a beautifully accessible backyard that is functional for the whole family!
Construction on this project began mid-September with the excavation and prep-work, then Techo Bloc Blu 45 ‘Overlay’ was added to the original builders porch slab. Porch overlays are an easy way to add continuity between the porch and interlocking patio. Techo Bloc Blu 60 pavers were used for the patio and accessibility ramp, this paver was recommended by our designers since the texture of the stone reduces slip hazards on the ramp. To build the accessibility ramp with the proper slope, the patio was raised 18 inches with the installation of Ortana retaining walls. Armour stones were included throughout the design to divide areas and add visual appeal. Permacon Esplanade steps were installed off the side of the patio and at the door to the detached garage. One special addition to the design were the antique curbs on the accessibility ramp for added safety. Lastly, new low-maintenance gardens were installed with mulch, to complete this project. This home now has a beautifully accessible backyard that is functional for the whole family!
Project Year: 2016
Project Cost: $10,001 - $25,000
Country: Canada