Belmont Kitchen Addition
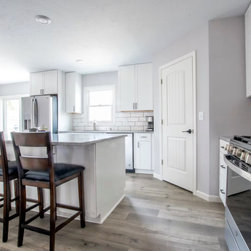
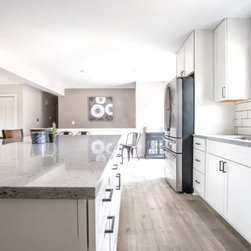
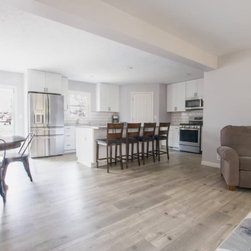
This project involved a major home addition and full remodel to create a brighter, more open living space with a new kitchen, mudroom, dining area, and living room.
The addition was built from the ground up with new framing, insulation, ZIP sheathing, vinyl siding, aluminum fascia and vented soffits, and new asphalt shingles to seamlessly tie into the existing home. New windows and exterior doors were installed to bring in more natural light and improve energy efficiency.
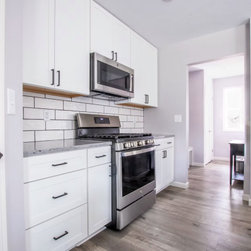
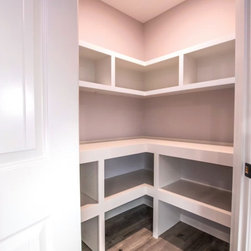
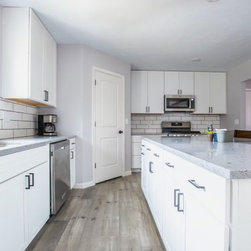
Inside, the space was completely finished with new drywall, paint, electrical, and plumbing for the kitchen. The kitchen features KitchenAid-style appliances and cabinetry by KraftMaid, quartz countertops, and a custom pantry with built-in shelving for added storage and organization.
The interior was finished with durable vinyl plank flooring, new baseboard trim, window and door trim, and modern lighting throughout. The result is a bright, functional open-concept living space designed for everyday living and entertaining.
The addition was built from the ground up with new framing, insulation, ZIP sheathing, vinyl siding, aluminum fascia and vented soffits, and new asphalt shingles to seamlessly tie into the existing home. New windows and exterior doors were installed to bring in more natural light and improve energy efficiency.
Inside, the space was completely finished with new drywall, paint, electrical, and plumbing for the kitchen. The kitchen features KitchenAid-style appliances and cabinetry by KraftMaid, quartz countertops, and a custom pantry with built-in shelving for added storage and organization.
The interior was finished with durable vinyl plank flooring, new baseboard trim, window and door trim, and modern lighting throughout. The result is a bright, functional open-concept living space designed for everyday living and entertaining.