

Berkshires House XIII
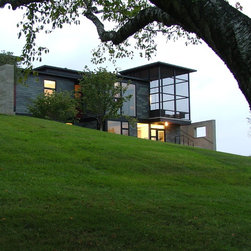
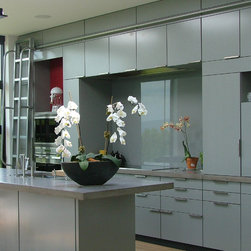
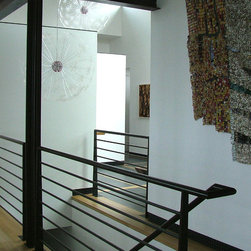
Residence with three bedrooms and two studies focused around a spectacular contemporary art collection. We had to balance the clients’ desire for long stretches of wall space protected from UV light, with their wish for plenty of windows to see the spectacular Berkshire views. The site is located at the crest of a steeply sloping hill with a dramatic view facing north-west. Design Solution: The house is composed of three bars. The main bar with living spaces one room deep, enfronts the view. A second bar, containing garage, mudroom, and laundry, forms an “L” with the main bar and makes an entrance court protected from the northwest wind. The third bar is placed above and perpendicular to the main bar and contains the guest rooms with roof monitors to catch the southeast light. It also forms a covered area on the terrace, ideal for dining on summer evenings. Board formed concrete walls extend from the house to protect the drive and entry from winter winds and blowing snow, and openings in these walls frame views. The exterior cladding is Vermont slate which we found to be comparable in cost to clear cedar lapboards, and much more economical in long term maintenance. We used some exposed steel framing and concrete floors, but to control costs, most of the framing is conventional wood construction. Sustainable design elements include triple glazed windows, super insulated walls and ceilings, and geothermal heating and cooling. We located the building close to the eastern border of the property in order not to spoil the beautiful meadow that slopes down to Lenox Mountain Road. In addition, the house is largely dark gray on the exterior so that when seen from a distance it will blend with the trees in the background and not be a “sore thumb.” Materials include wood and steel framing with sprayed closed cell foam insulation, Vermont slate exterior cladding, interior plaster finish and concrete and hardwood floors.